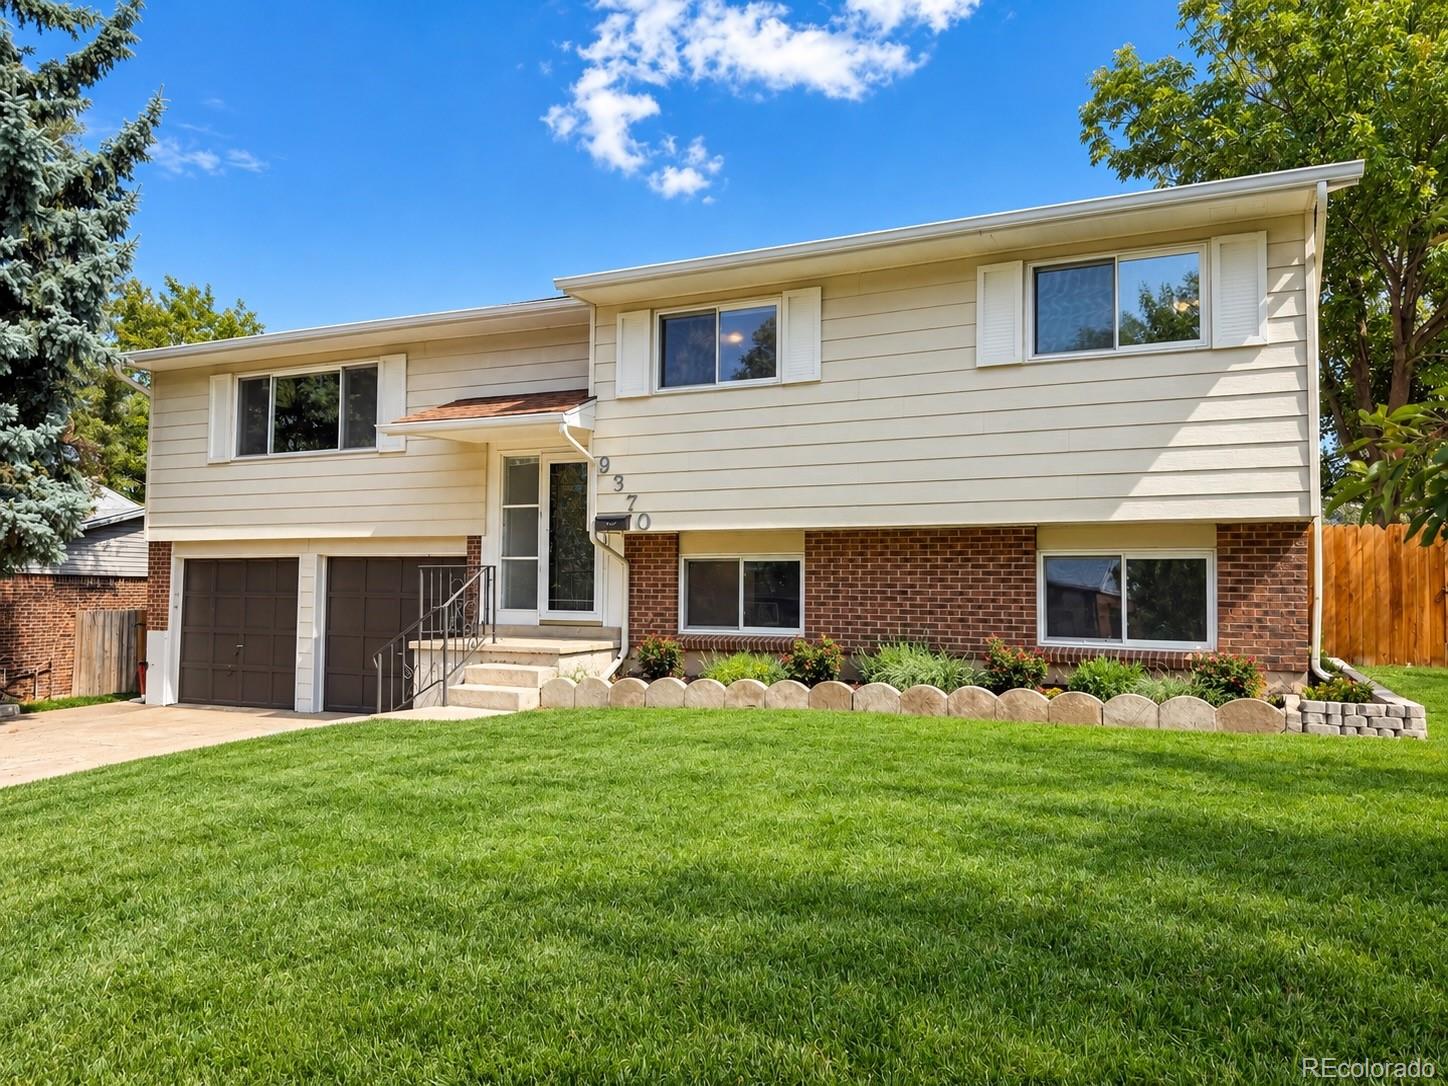
Split-level house with cream siding, brick lower facade, two-car garage, and a broad front lawn.
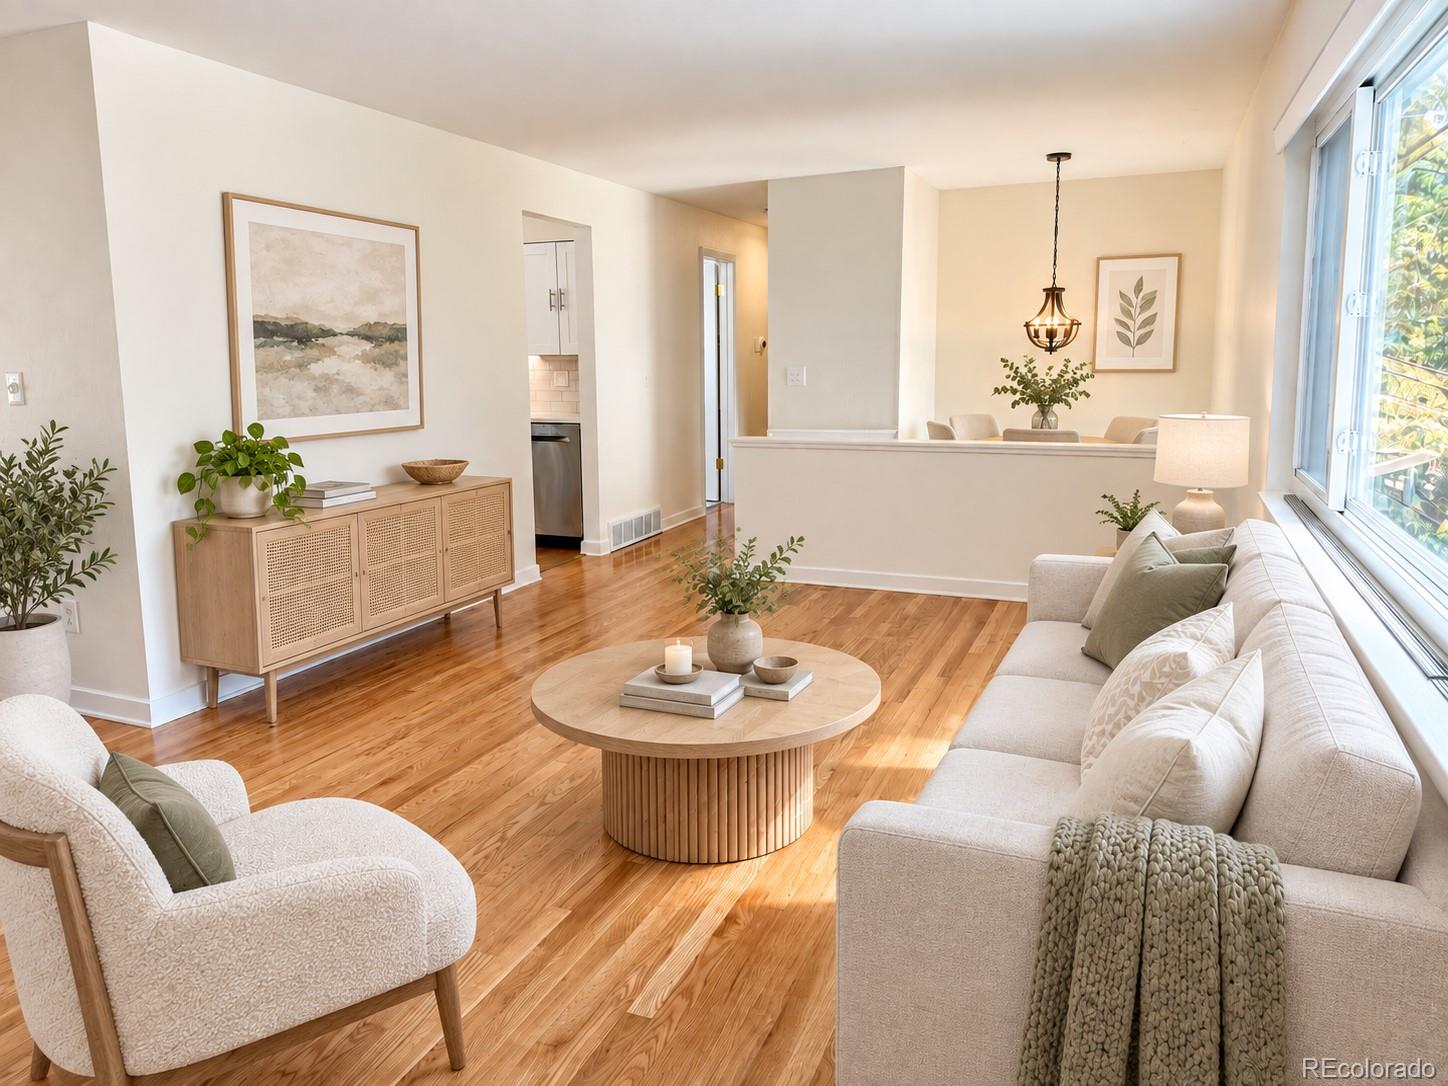
Staged living room with hardwood floors, neutral seating, and large windows overlooking the dining area.
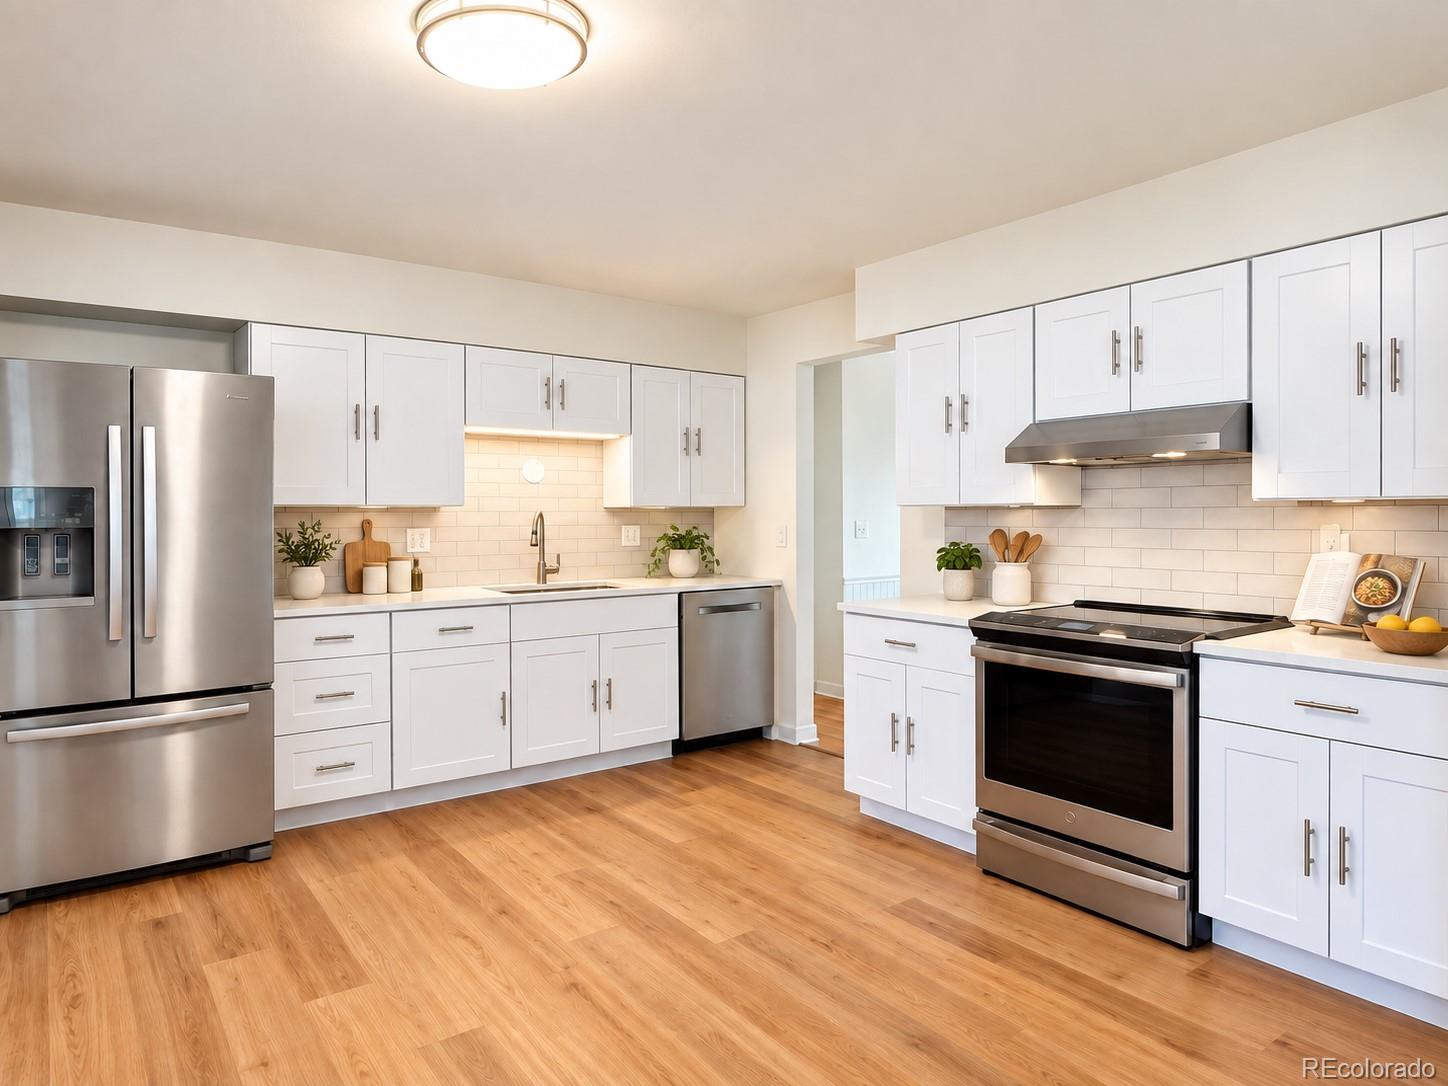
Kitchen with white cabinets, stainless steel appliances, subway tile backsplash, and warm wood flooring.
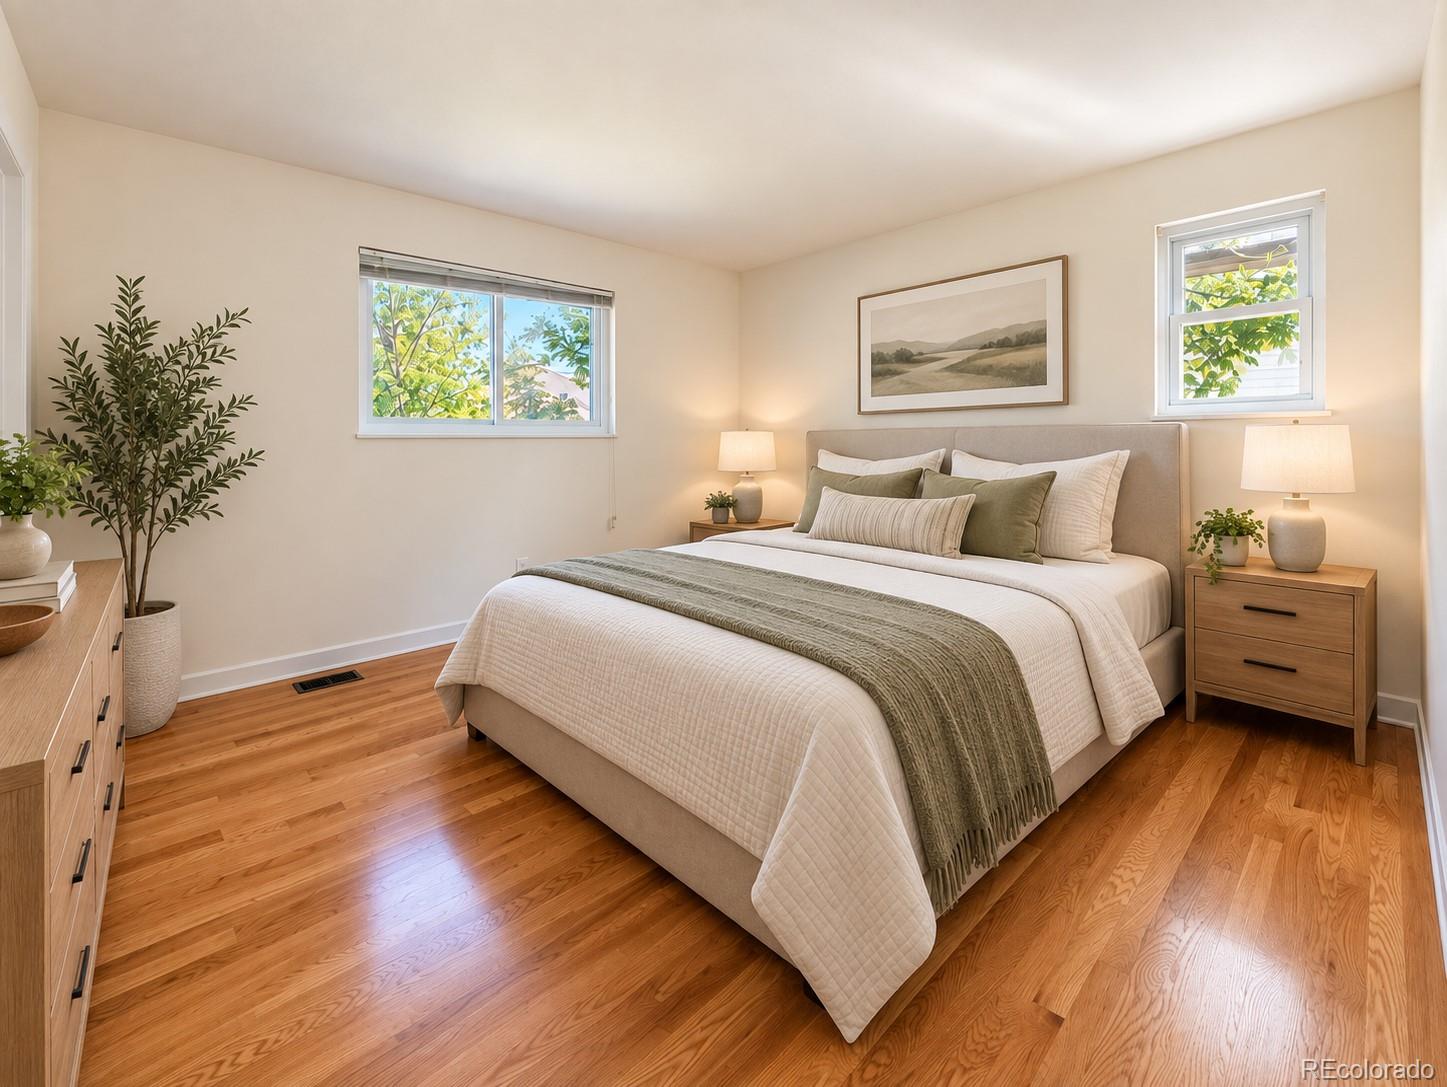
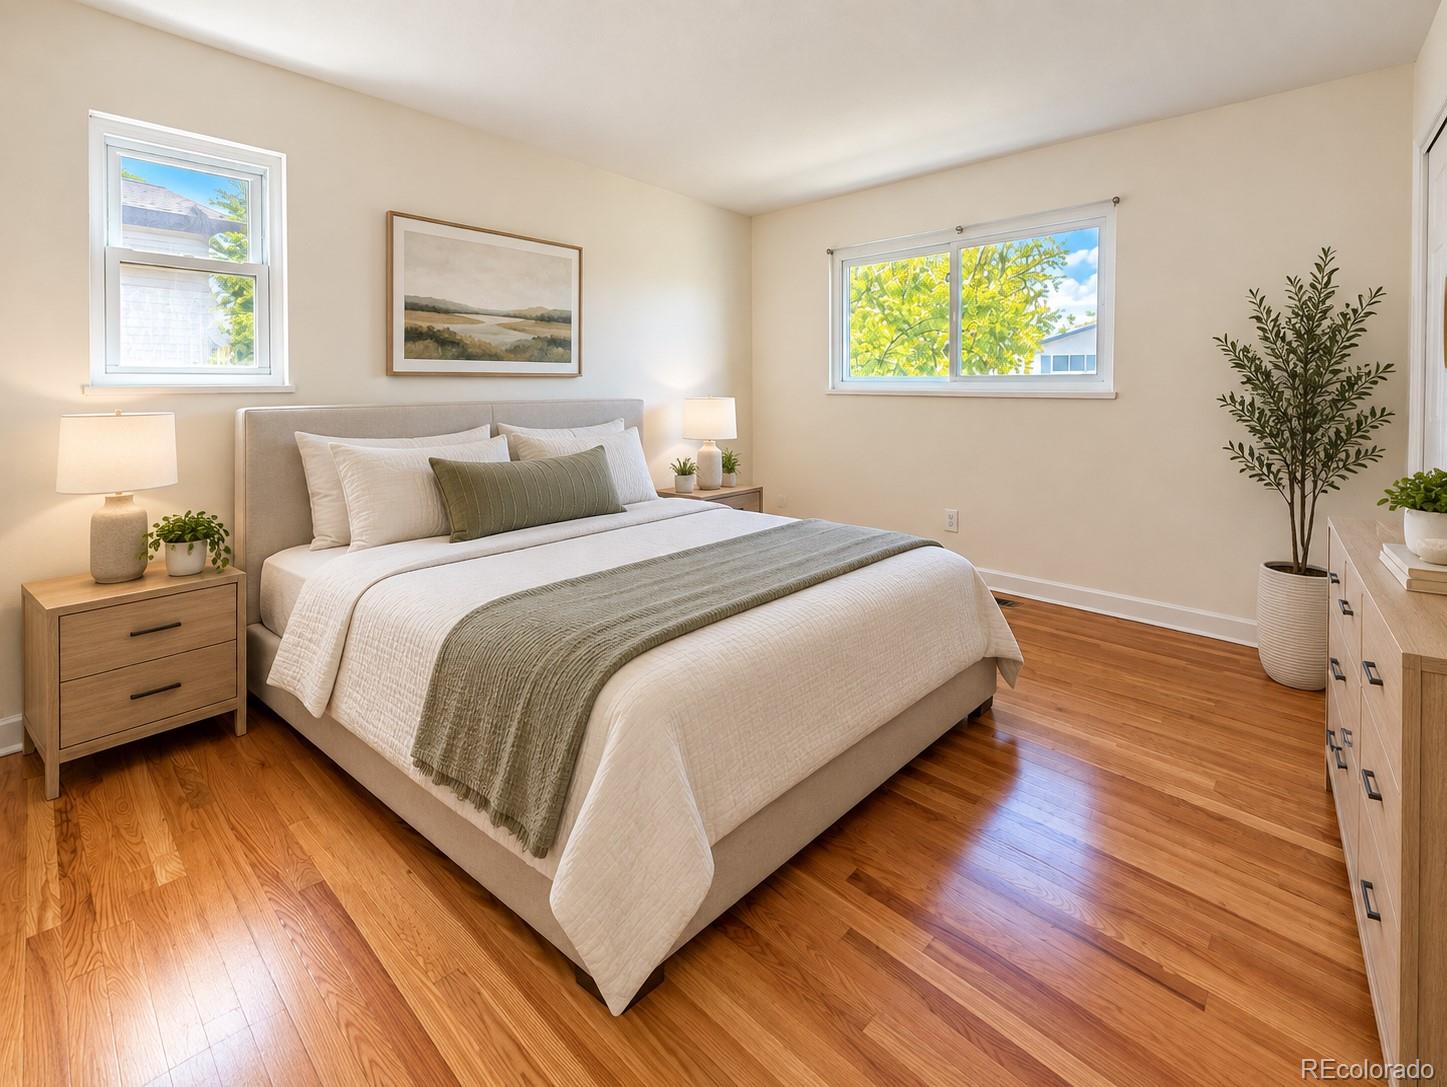
Staged bedroom with a white bed, muted green bedding, hardwood floors, and windows overlooking leafy trees.
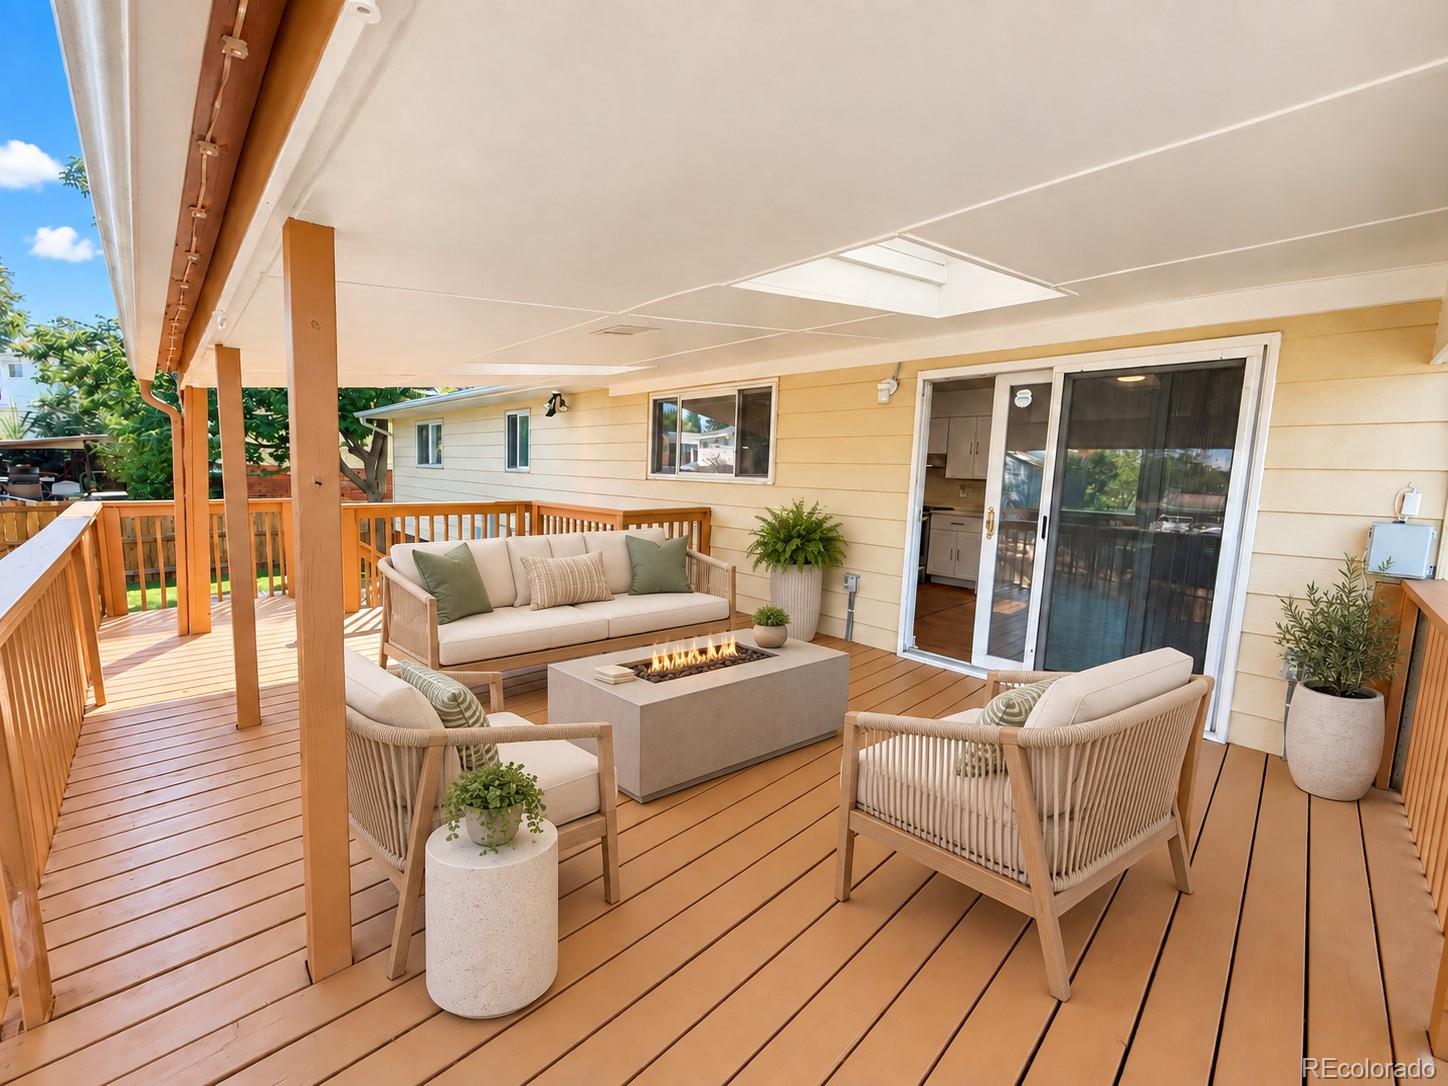
Covered wooden patio with lounge seating and a lit fire table beside sliding glass doors.
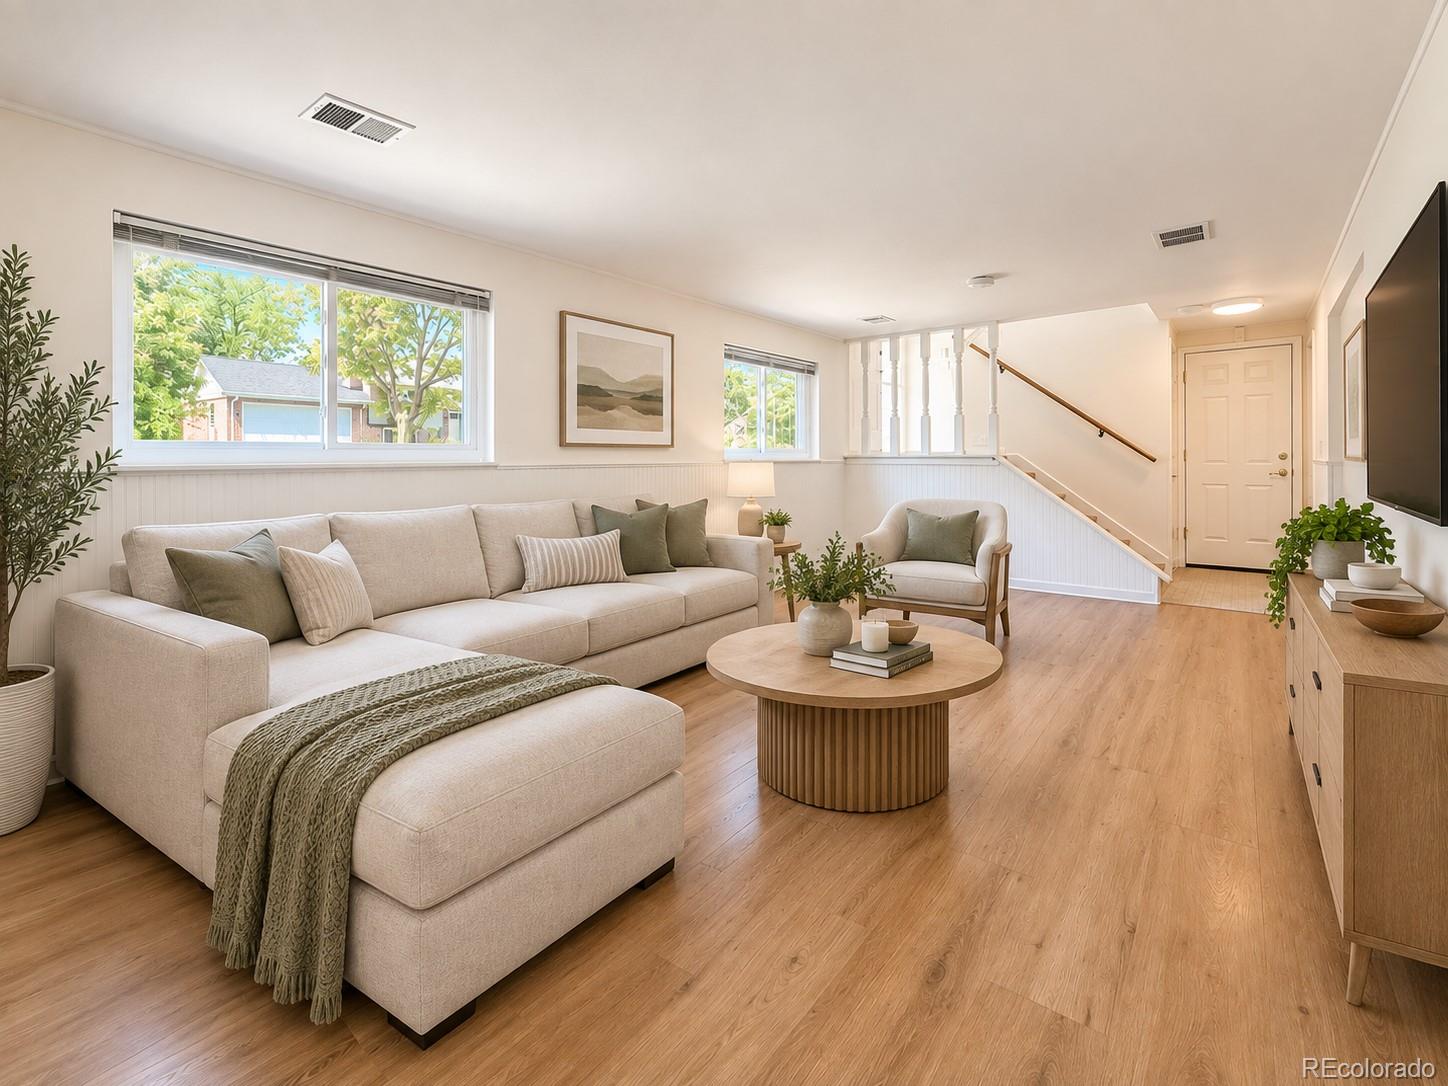
Staged living room with a cream sectional, round wood coffee table, and staircase.
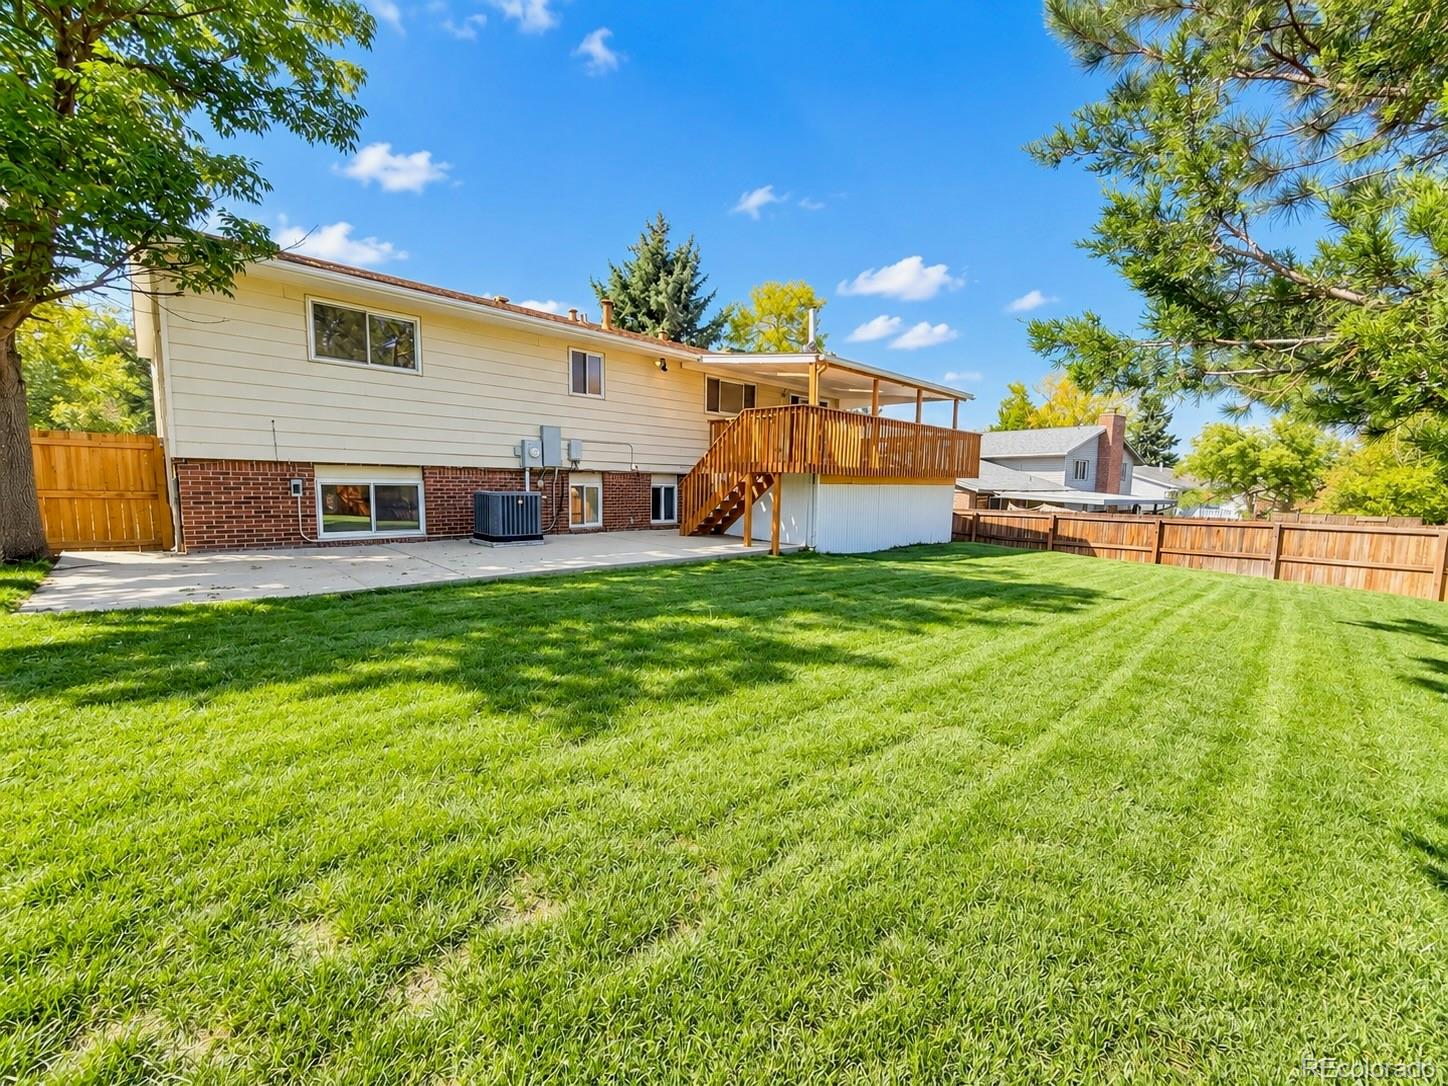
Home’s rear exterior with a raised wooden deck, concrete patio, and spacious fenced lawn.
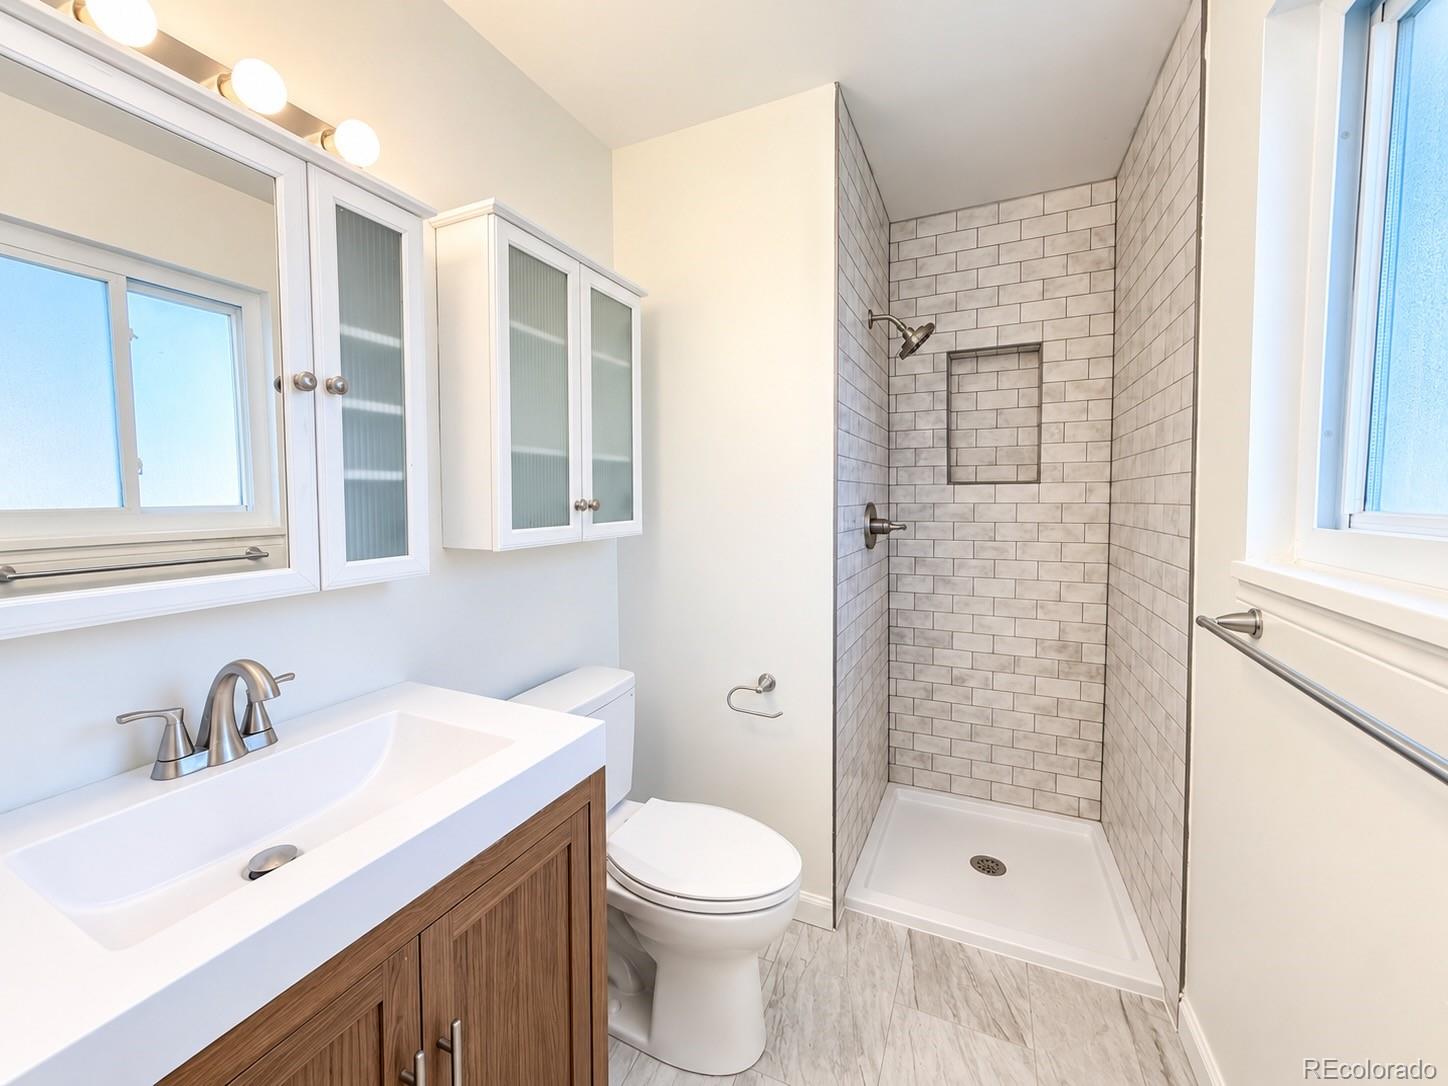
Bathroom with a wood vanity, mirrored cabinets, and a gray subway-tile walk-in shower.
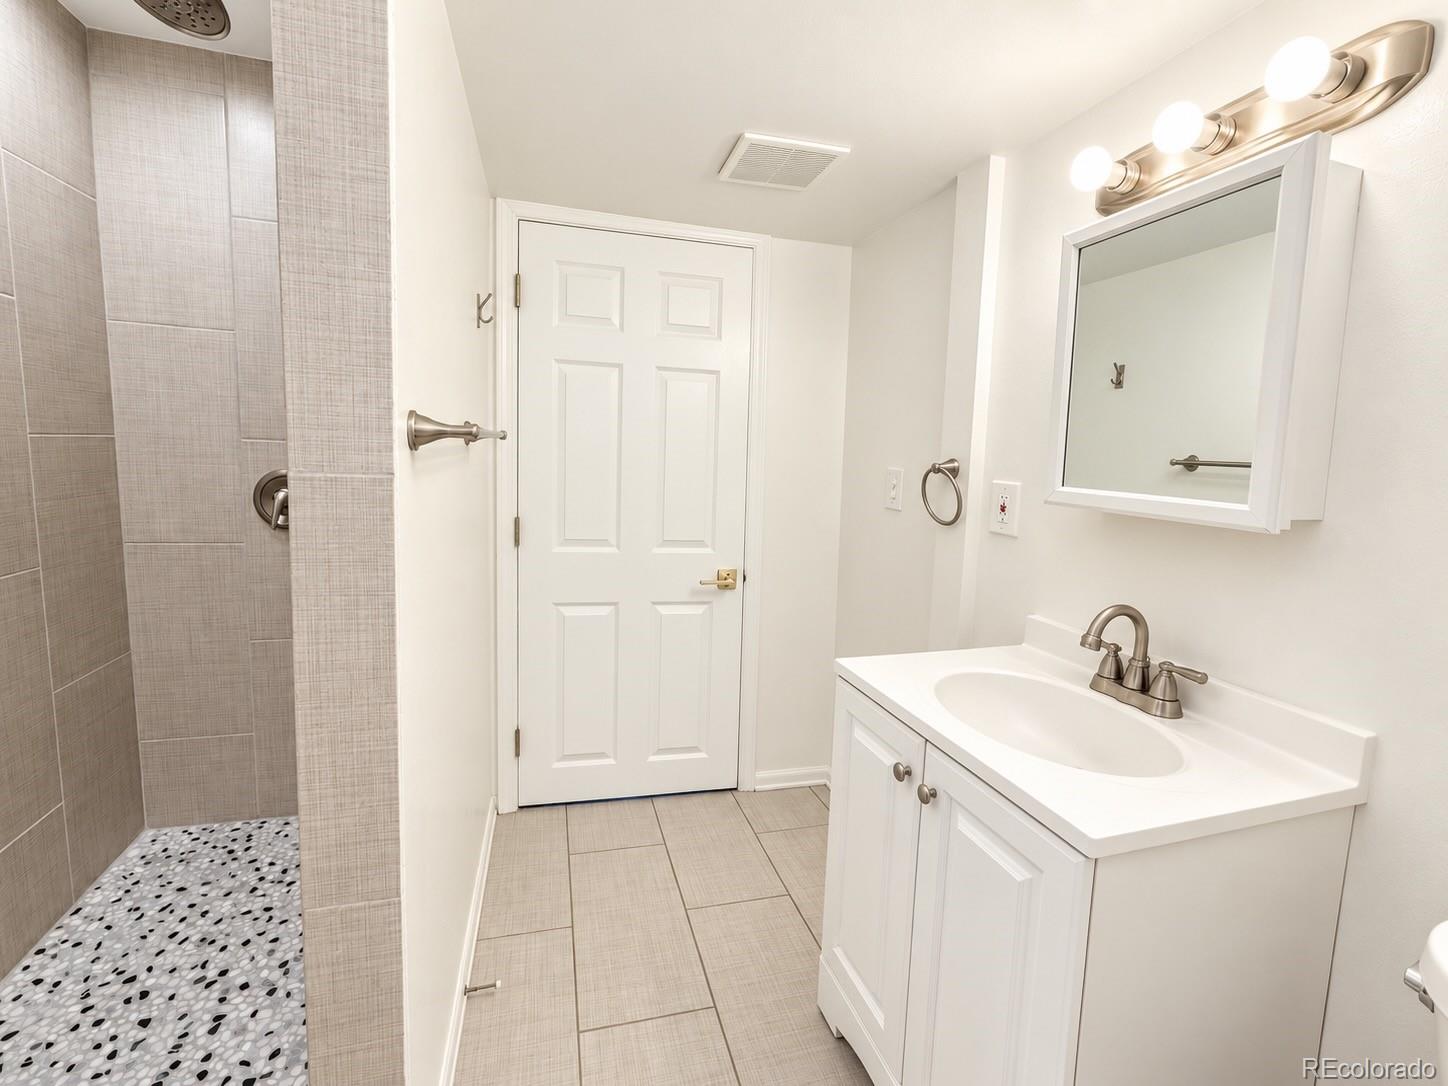
Bathroom with a white vanity and framed mirror beside a tiled shower with a pebble-pattern floor.
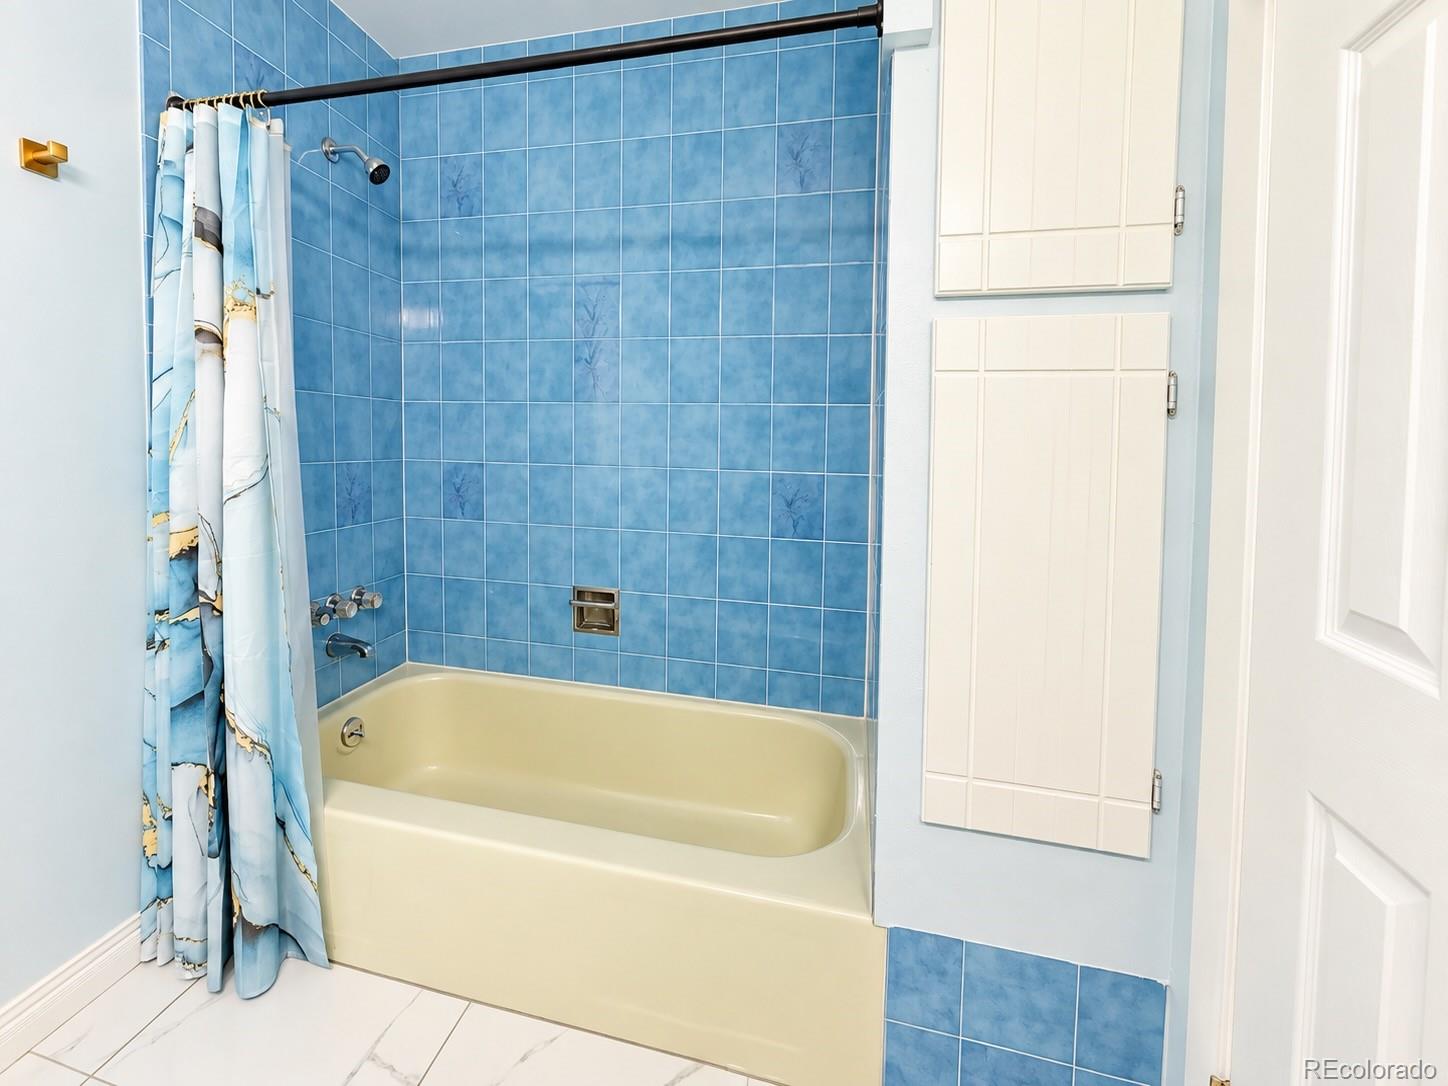
Bathroom with a cream bathtub, blue tile surround, and patterned shower curtain.
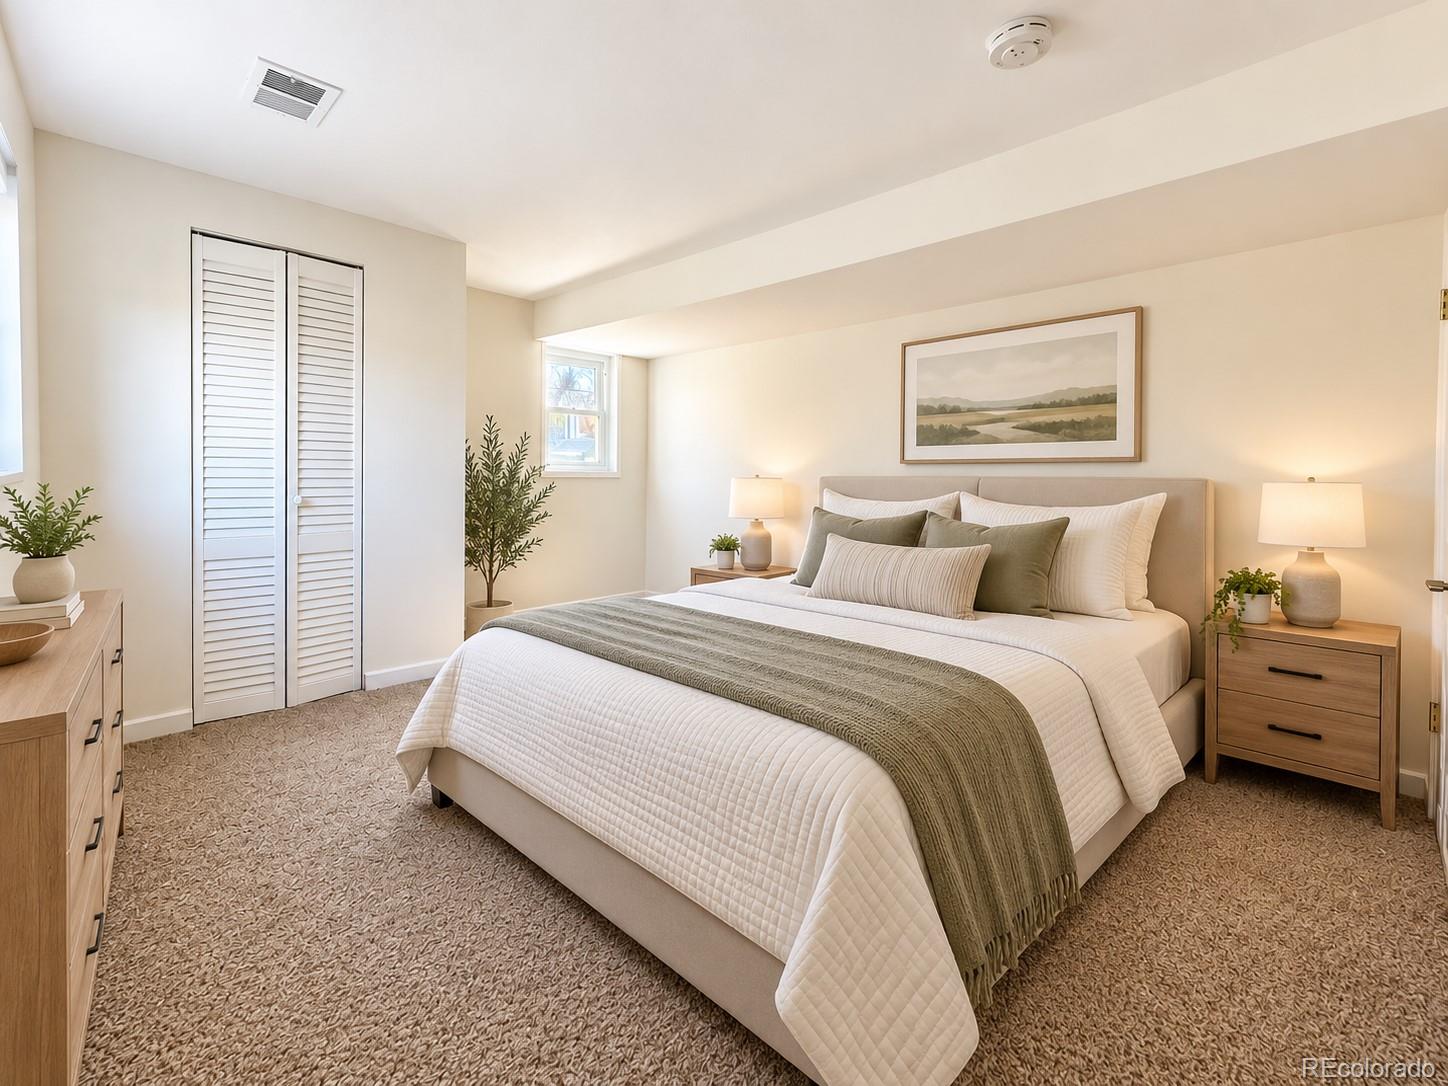
Staged bedroom with a large white bed, sage-green throw, and wooden nightstands.
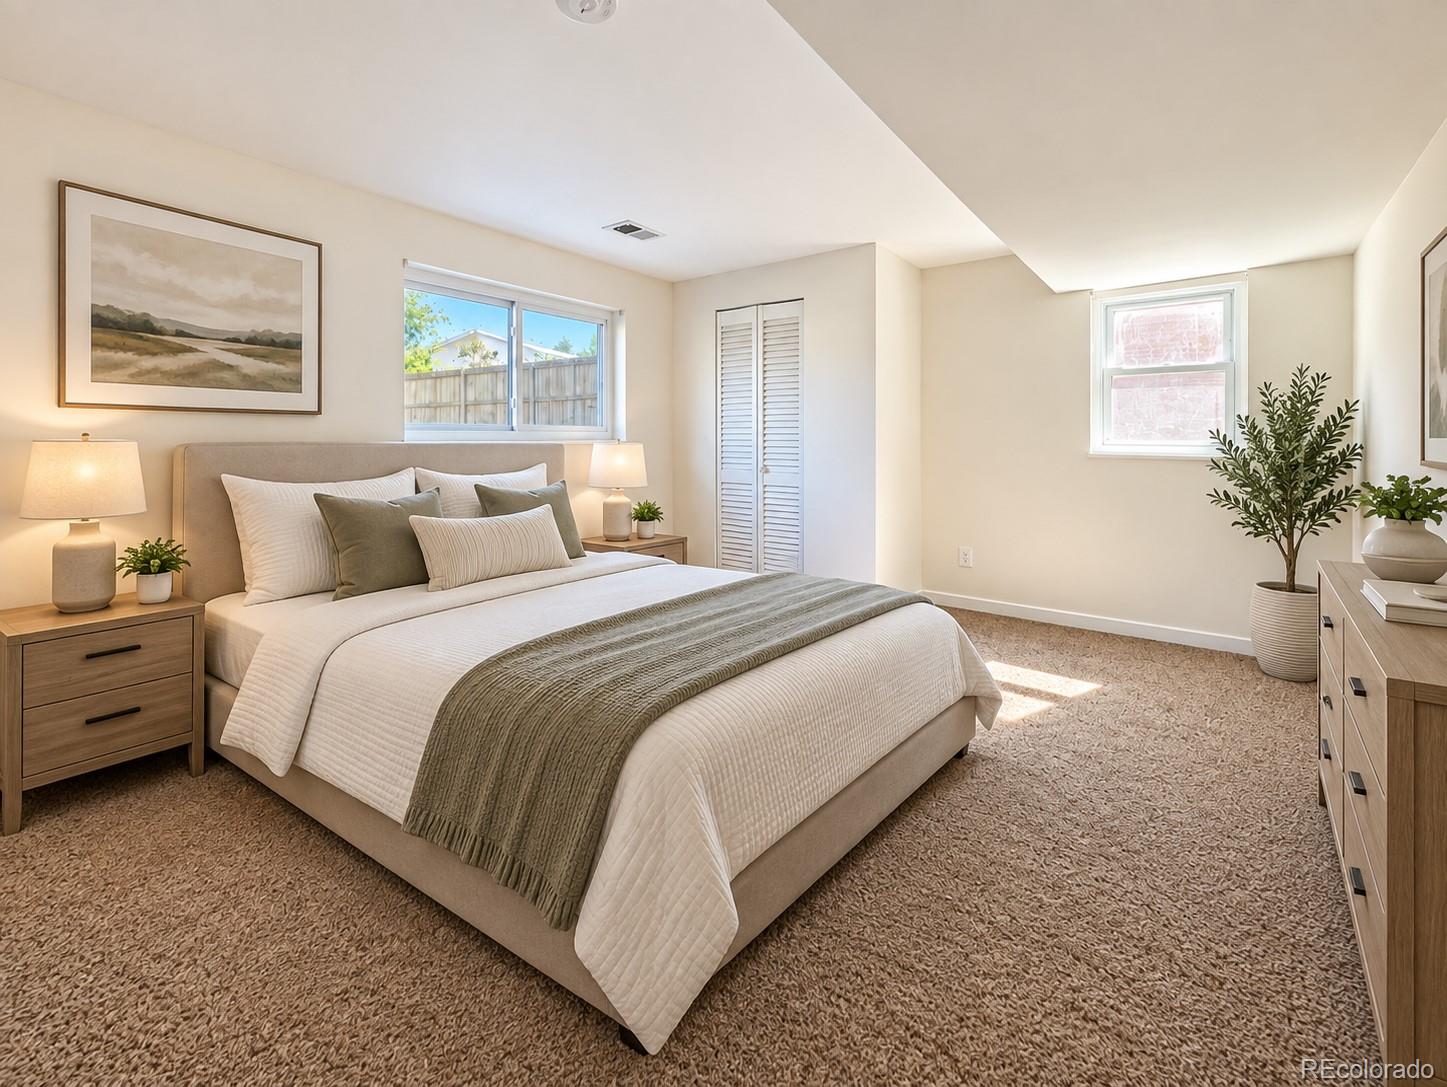
Staged bedroom with a large bed, gray throw, wooden nightstands, and windows overlooking a fenced yard.
Furnished bedroom with a white bed, hardwood floors, two windows, and a potted tree.
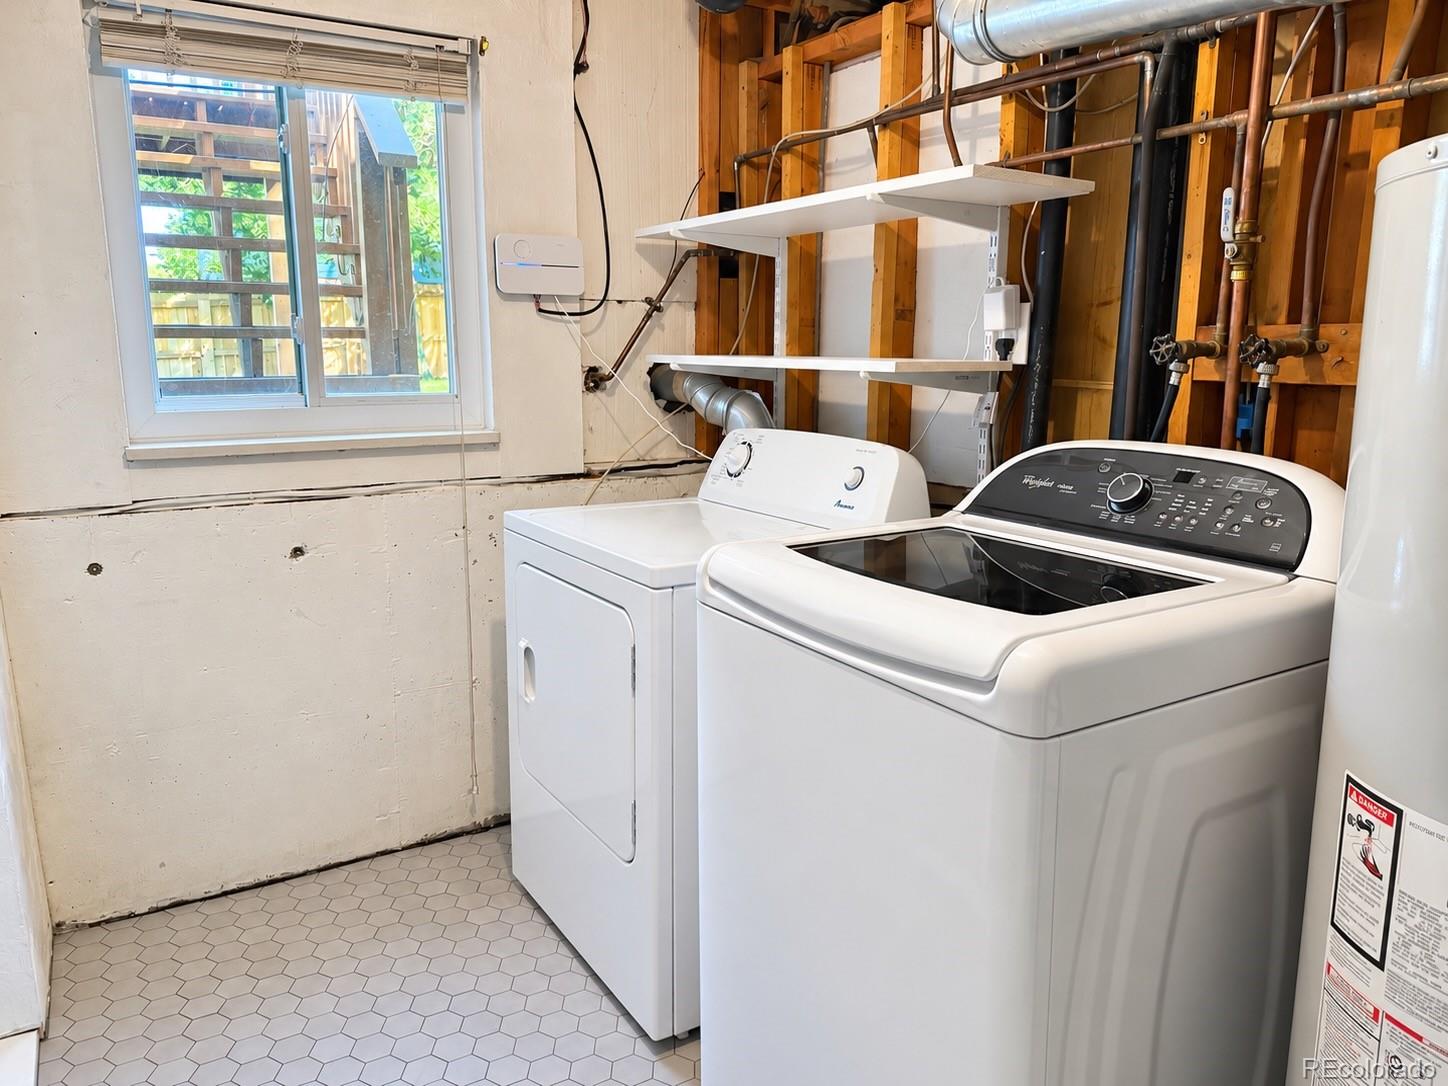
Laundry room with a top-load washer and dryer, exposed pipes and framing, and a window.
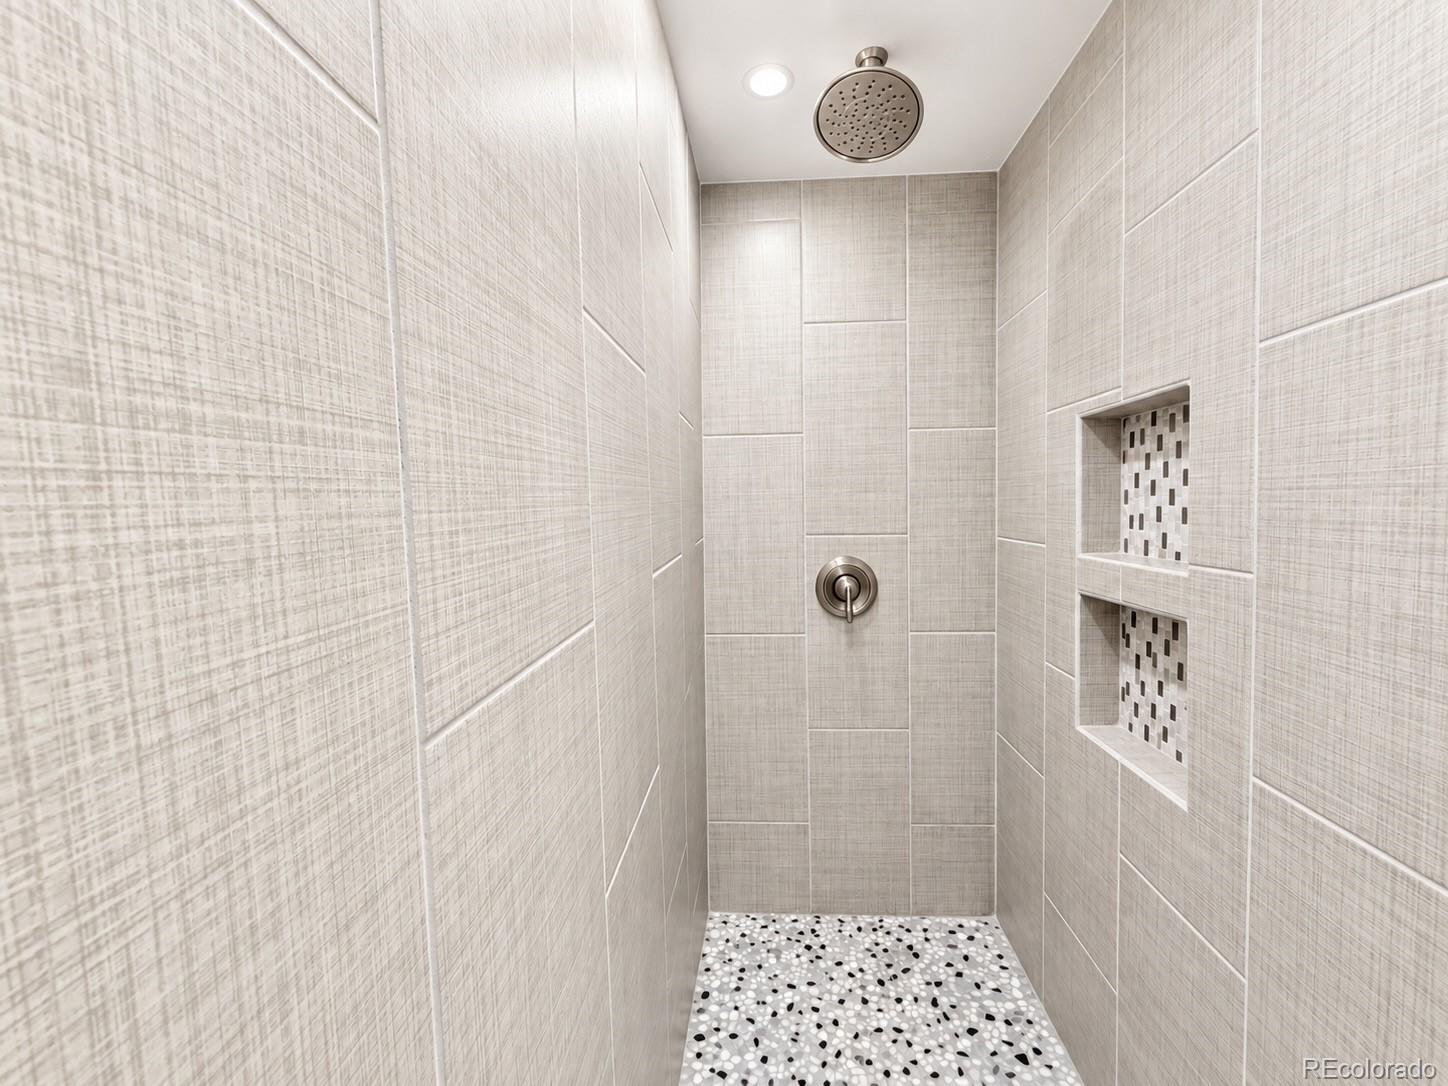
Walk-in shower with textured gray tile, two recessed niches, a rain showerhead, and pebble flooring.
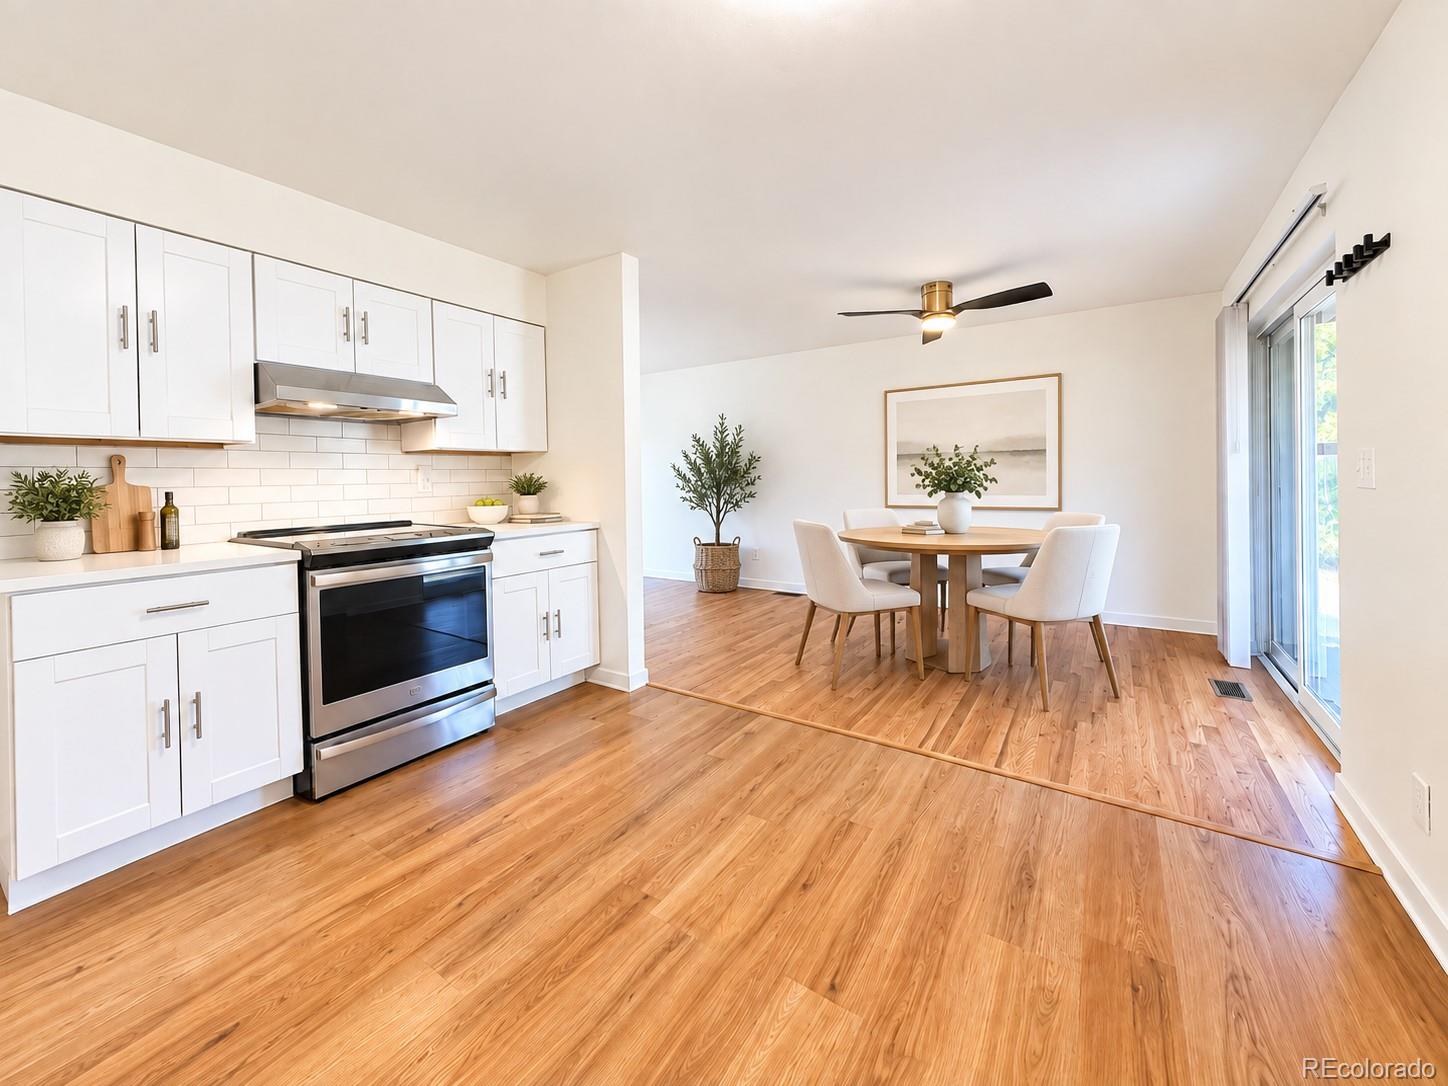
Kitchen and dining area with white cabinets, stainless steel range, round table, and warm wood floors.
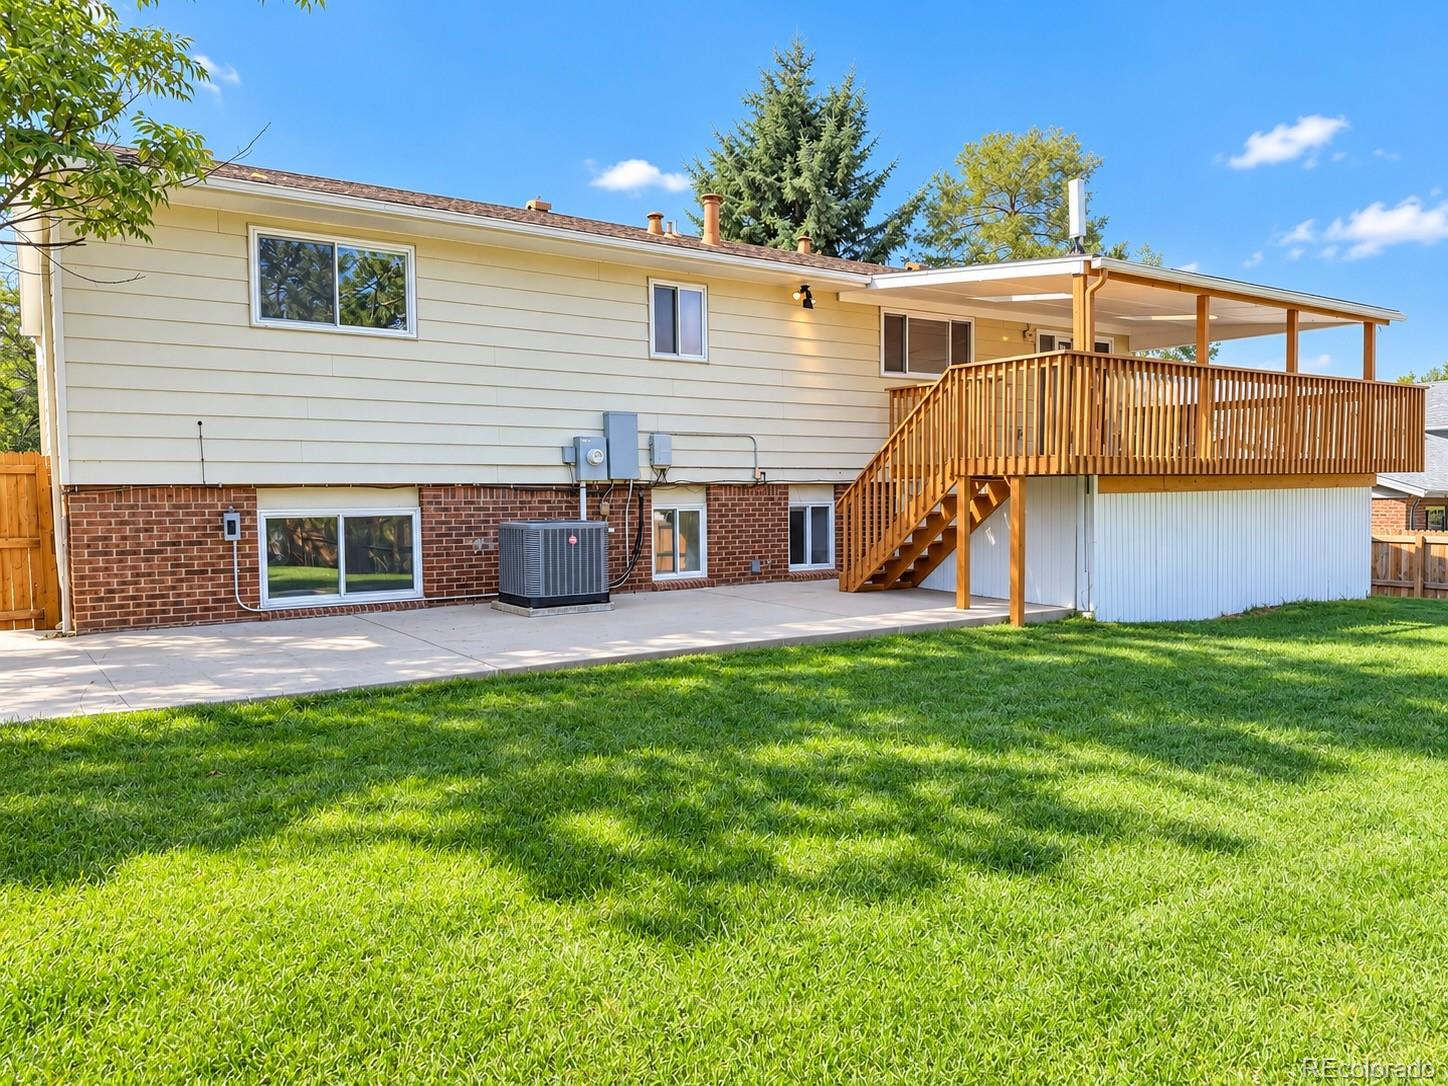
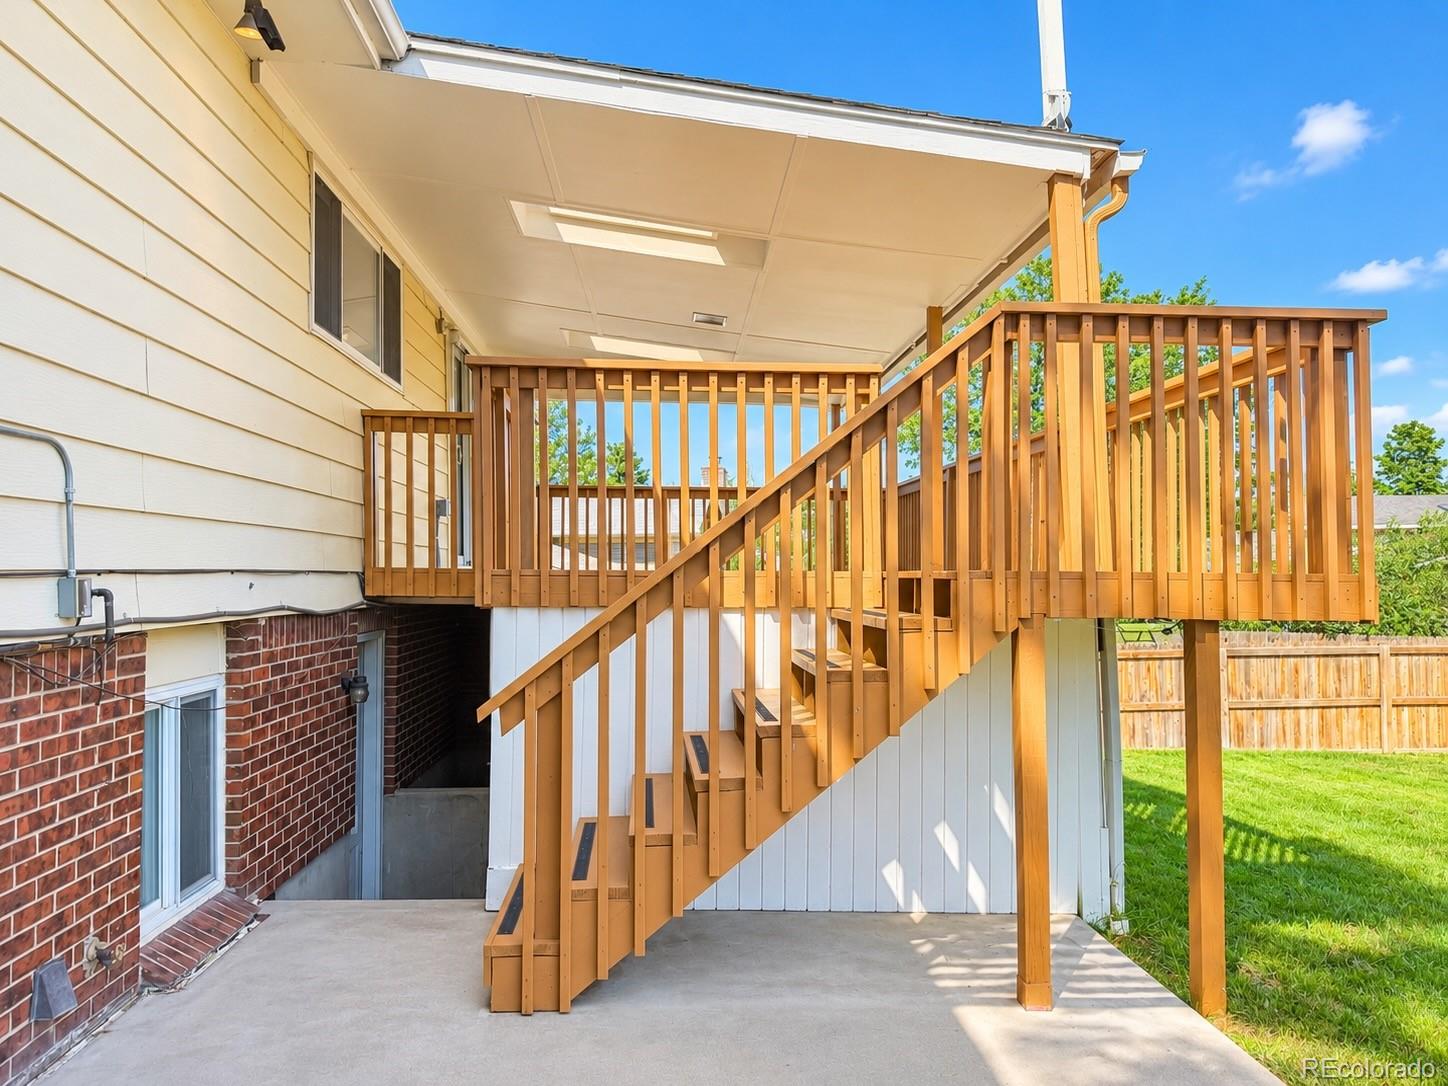
Rear of a two-story home with a raised covered deck, wooden stairs, concrete patio, and broad green lawn.
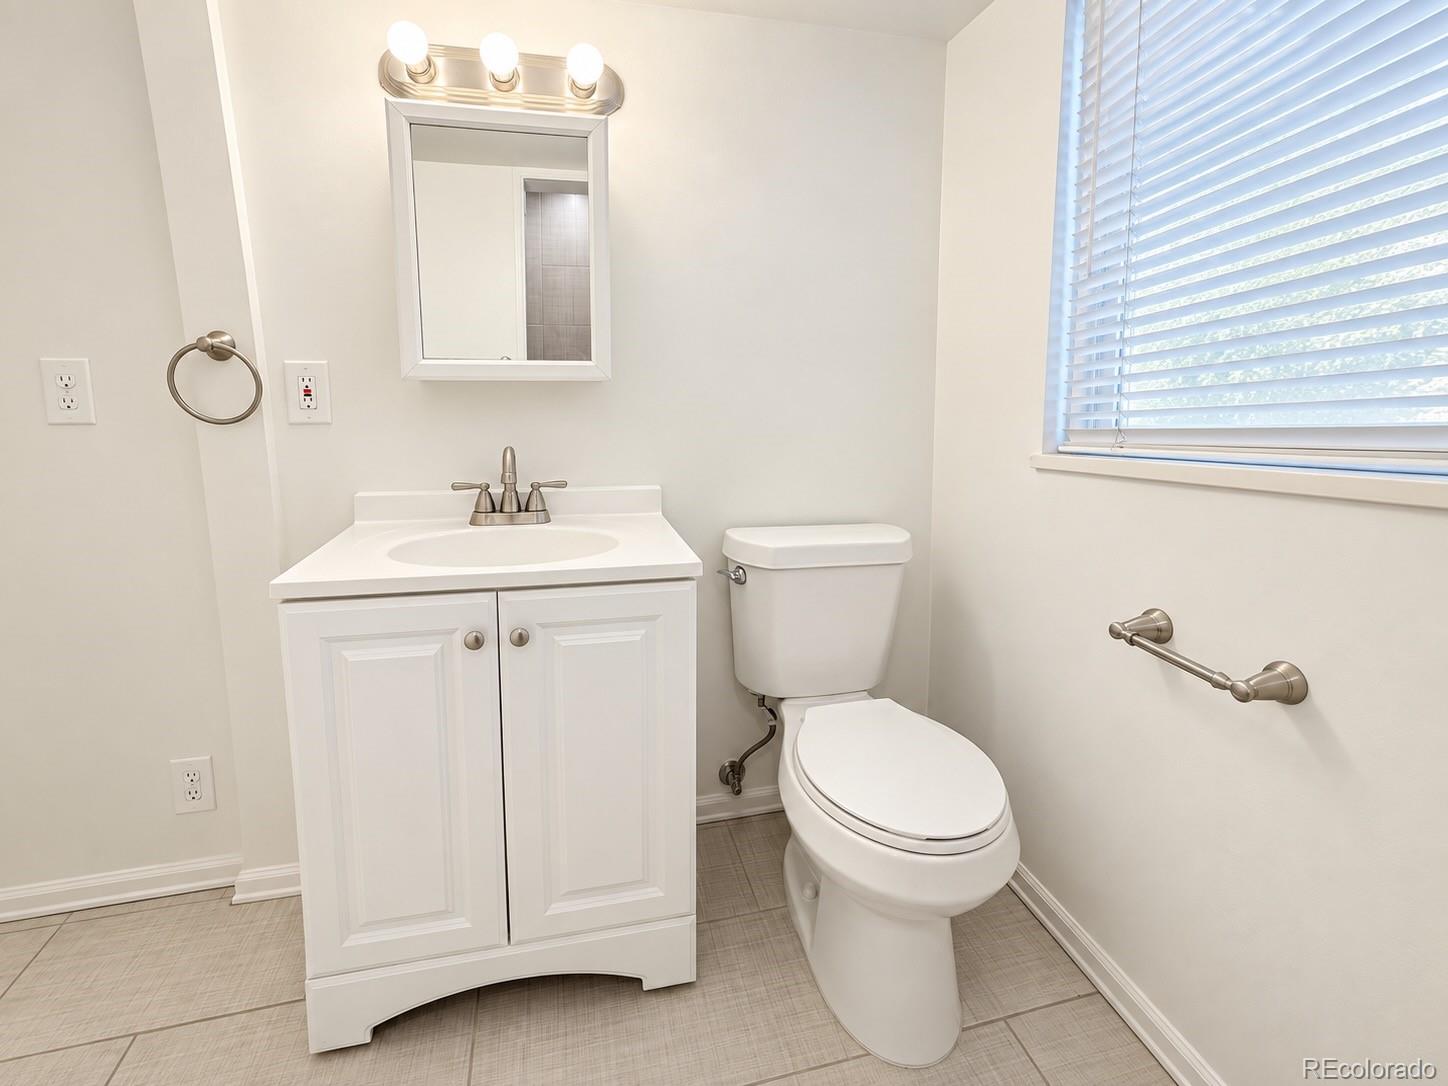
Bathroom with a white vanity and toilet beside a window with blinds.
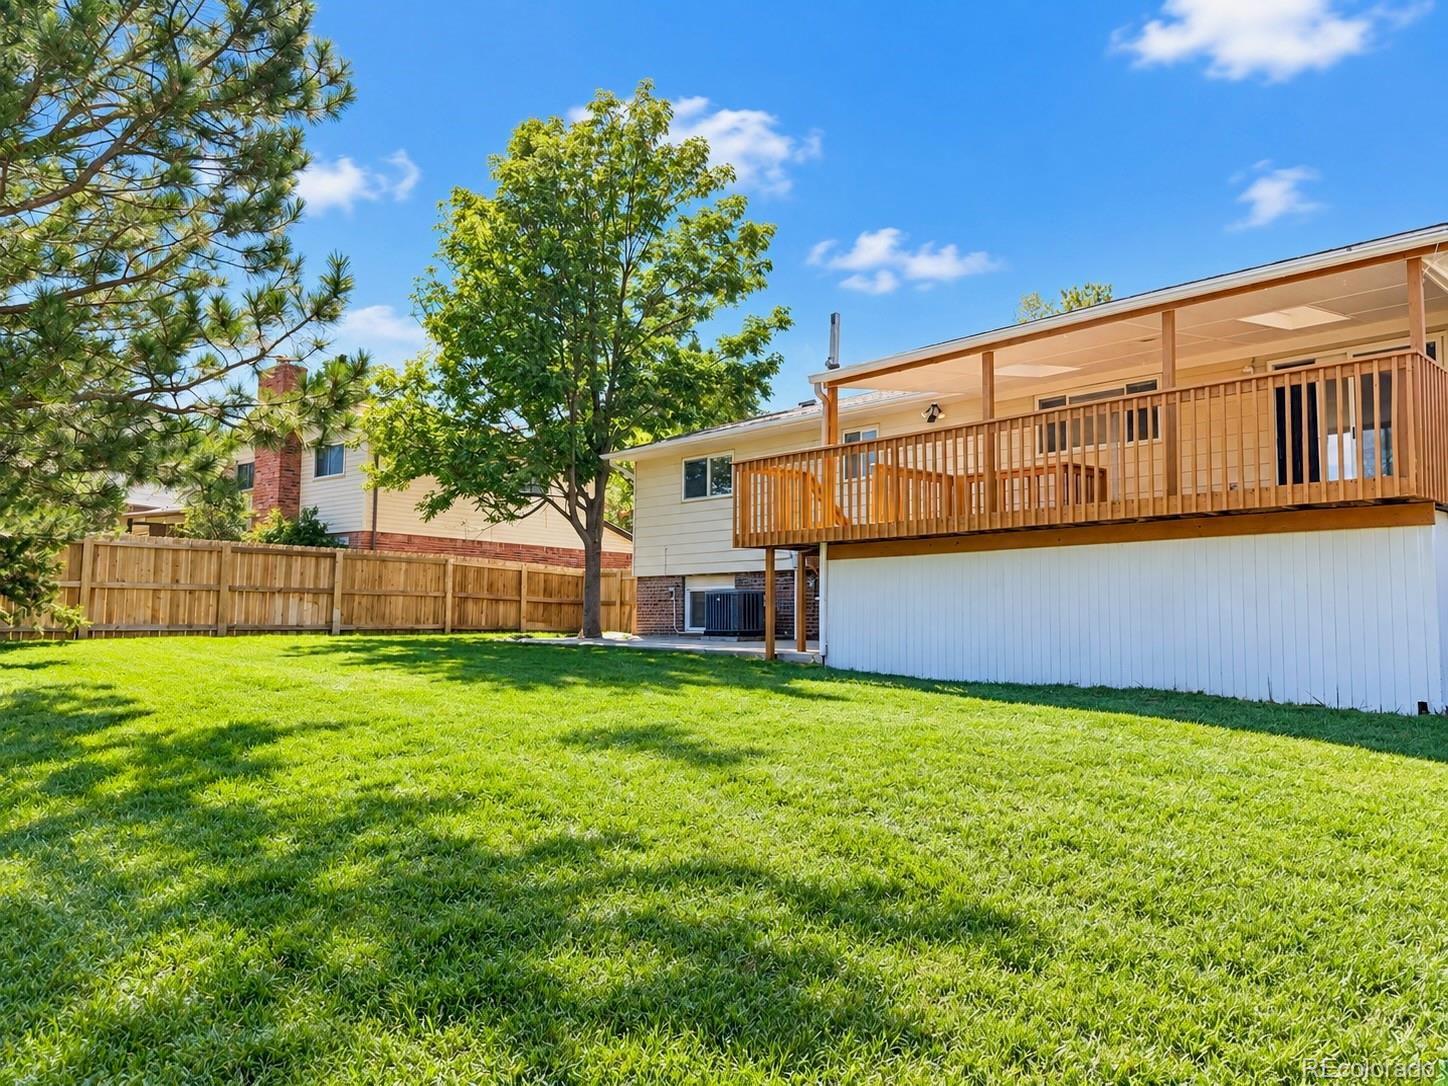
House rear with a large wooden deck, fenced green lawn, and mature trees.
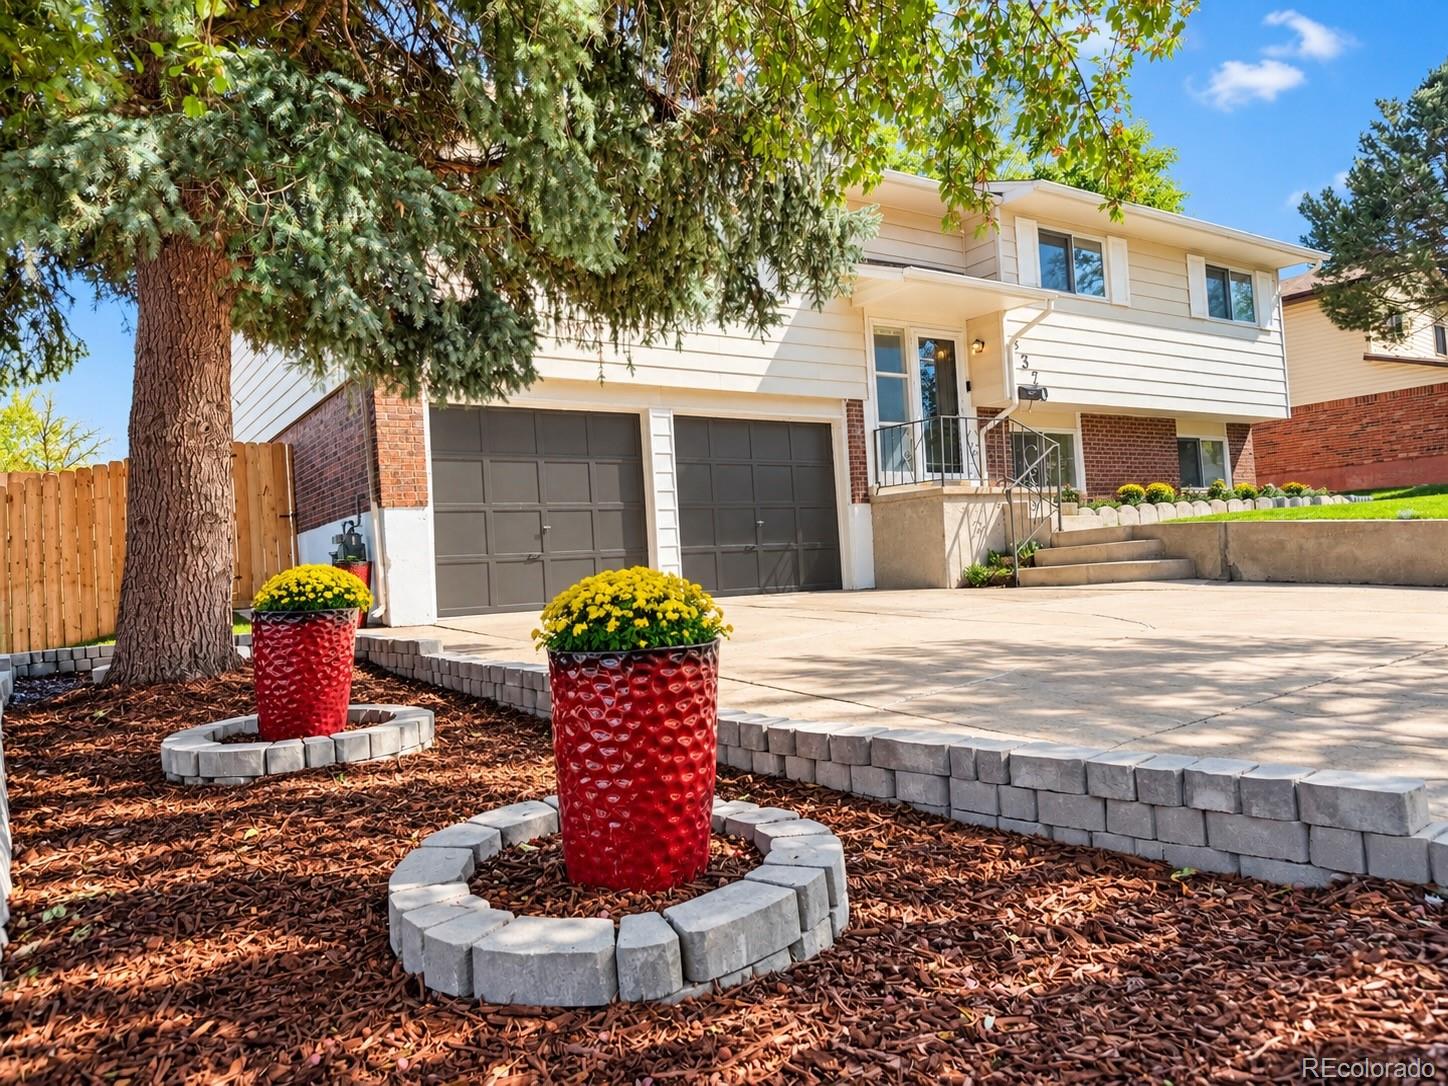
Split-level house with a double garage, broad driveway, mature trees, and red planters of yellow flowers.
Raised wooden deck and stairs beside the house, above a concrete patio and fenced lawn.
SEE ALL PHOTOS
Split-level house with cream siding, brick lower facade, two-car garage, and a broad front lawn.
Staged living room with hardwood floors, neutral seating, and large windows overlooking the dining area.
Kitchen with white cabinets, stainless steel appliances, subway tile backsplash, and warm wood flooring.
Staged bedroom with a white bed, muted green bedding, hardwood floors, and windows overlooking leafy trees.
Covered wooden patio with lounge seating and a lit fire table beside sliding glass doors.
Staged living room with a cream sectional, round wood coffee table, and staircase.
Home’s rear exterior with a raised wooden deck, concrete patio, and spacious fenced lawn.
Bathroom with a wood vanity, mirrored cabinets, and a gray subway-tile walk-in shower.
Bathroom with a white vanity and framed mirror beside a tiled shower with a pebble-pattern floor.
Bathroom with a cream bathtub, blue tile surround, and patterned shower curtain.
Staged bedroom with a large white bed, sage-green throw, and wooden nightstands.
Staged bedroom with a large bed, gray throw, wooden nightstands, and windows overlooking a fenced yard.
Furnished bedroom with a white bed, hardwood floors, two windows, and a potted tree.
Laundry room with a top-load washer and dryer, exposed pipes and framing, and a window.
Walk-in shower with textured gray tile, two recessed niches, a rain showerhead, and pebble flooring.
Kitchen and dining area with white cabinets, stainless steel range, round table, and warm wood floors.
Rear of a two-story home with a raised covered deck, wooden stairs, concrete patio, and broad green lawn.
Bathroom with a white vanity and toilet beside a window with blinds.
House rear with a large wooden deck, fenced green lawn, and mature trees.
Split-level house with a double garage, broad driveway, mature trees, and red planters of yellow flowers.
Raised wooden deck and stairs beside the house, above a concrete patio and fenced lawn.
Active Under Contract

9370 Osceola Street

9370 Osceola Street, Westminster, CO 80031

$499,000
**Turn-key, updated, NO HOA, and a backyard you'll actually want to use.** This is the kind of home where the expensive updates have already been handled. Notice the fresh, updated feel. The **new kitchen** features newer appliances and plenty of space for everyday living and entertaining, while updated bathrooms, fresh paint, and thoughtful improvements throughout give the home a clean, modern look. Even better, **all newer appliances stay--including the refrigerator, washer, and dryer.**
And it's not just the finishes that have been updated. The **HVAC system and water heater are only two years old**, providing added peace of mind for the next owner.
Then step outside, because this may be where you'll spend most of your time. The **inviting covered deck was refinished last year** and creates the perfect place for morning coffee, summer dinners, or relaxing in the shade. From there, it opens to a **large backyard** with room to entertain, play, garden, or simply spread out. There's also a large patio that's practically asking for a hot tub and a few friends on a Colorado evening.
And did we mention **NO HOA?**
The location makes everyday life just as easy. Enjoy nearby **Carroll Butts Park and the Hyland Hills Sports Complex**, along with an abundance of shopping, restaurants, recreation, and everyday conveniences. Quick access to the **Boulder Turnpike and I-25** makes getting around the Denver metro or heading toward Boulder a breeze.
Updated kitchen and baths. Newer major systems. Appliances included. Fantastic outdoor living. Large backyard. No HOA.
**This one isn't a project waiting for its next owner--it's turn-key, ready to go, and waiting for you to make it home.**
I think this opening is considerably stronger for Zillow because **"Turn-key, updated, NO HOA, and a backyard you'll actually want to use"** gives the buyer four reasons to keep reading before we ever start describing rooms.

4
beds

3
baths

1,966 Sq.Ft. LIVING AREA

7,500 Sq.Ft. lot

Features & Amenities

Interior

  • total bedrooms4
  • Total bathrooms3
  • full bathroom1
  • three quarter bathrooms2
  • Laundry room In Unit
  • Flooring Laminate, Tile, Wood
  • APPLIANCES Dishwasher, Disposal, Dryer, Gas Water Heater, Microwave, Oven, Range, Refrigerator, Washer
  • other interior Features Eat-in Kitchen, High Speed Internet, Primary Suite, Quartz Counters, Smart Thermostat

Area & Lot

  • Status Active Under Contract
  • Living Area1,966 Sq.Ft.
  • Lot Area7,500 Sq.Ft.
  • MLS® ID1836905
  • TypeResidential
  • YEAR BUILT1971
  • NeighborhoodWestminster
  • Elementary SchoolMesa
  • Middle SchoolShaw Heights
  • High SchoolWestminster
  • School DistrictWestminster Public Schools

Exterior

  • STORIES2
  • Garage Space2.0
  • water SourcePublic
  • roofComposition
  • lot featuresLandscaped, Level
  • HEAT TYPEForced Air
  • AIR CONDITIONINGCentral Air
  • sewerPublic Sewer
  • other exterior FeaturesPrivate Yard

Financial

  • Sales Price$499,000
  • Real Estate Tax $3,396/yr
Staged living room with hardwood floors, neutral seating, and large windows overlooking the dining area.

Schedule a Showing

I would love to show you this beautiful property. Select your preferred date and time below. I will contact you shortly to confirm your appointment.

Schedule a Showing

I would love to show you this beautiful property. Select your preferred date and time below. I will contact you shortly to confirm your appointment.

Thank you for your interest in 9370 Osceola Street, Westminster, CO 80031. We are reviewing your request and will be in touch shortly!

Mortgage Calculator

Estimate your monthly mortgage payment, including the principal and interest, property taxes, and HOA. Adjust the values to generate a more accurate rate.
All estimates are provided for informational purposes only. Actual amounts may vary.
$0,000 Your Payment 20 15 65
$0,000 Your Payment

Westminster

Explore

Work With Danny

Get assistance in determining current property value, crafting a competitive offer, writing and negotiating a contract, and much more. Contact me today.

Follow Me on Instagram