3990 W 43rd Avenue
3990 W 43rd Avenue
3990 W 43rd Avenue
3990 W 43rd Avenue
3990 W 43rd Avenue
3990 W 43rd Avenue
3990 W 43rd Avenue
3990 W 43rd Avenue
3990 W 43rd Avenue
3990 W 43rd Avenue
3990 W 43rd Avenue
3990 W 43rd Avenue
3990 W 43rd Avenue
3990 W 43rd Avenue
3990 W 43rd Avenue
3990 W 43rd Avenue
3990 W 43rd Avenue
3990 W 43rd Avenue
3990 W 43rd Avenue
3990 W 43rd Avenue
3990 W 43rd Avenue
3990 W 43rd Avenue
3990 W 43rd Avenue
3990 W 43rd Avenue
3990 W 43rd Avenue
3990 W 43rd Avenue
3990 W 43rd Avenue
3990 W 43rd Avenue
3990 W 43rd Avenue
3990 W 43rd Avenue
3990 W 43rd Avenue
3990 W 43rd Avenue
3990 W 43rd Avenue
3990 W 43rd Avenue
3990 W 43rd Avenue
SEE ALL PHOTOS
3990 W 43rd Avenue
3990 W 43rd Avenue
3990 W 43rd Avenue
3990 W 43rd Avenue
3990 W 43rd Avenue
3990 W 43rd Avenue
3990 W 43rd Avenue
3990 W 43rd Avenue
3990 W 43rd Avenue
3990 W 43rd Avenue
3990 W 43rd Avenue
3990 W 43rd Avenue
3990 W 43rd Avenue
3990 W 43rd Avenue
3990 W 43rd Avenue
3990 W 43rd Avenue
3990 W 43rd Avenue
3990 W 43rd Avenue
3990 W 43rd Avenue
3990 W 43rd Avenue
3990 W 43rd Avenue
3990 W 43rd Avenue
3990 W 43rd Avenue
3990 W 43rd Avenue
3990 W 43rd Avenue
3990 W 43rd Avenue
3990 W 43rd Avenue
3990 W 43rd Avenue
3990 W 43rd Avenue
3990 W 43rd Avenue
3990 W 43rd Avenue
3990 W 43rd Avenue
3990 W 43rd Avenue
3990 W 43rd Avenue
3990 W 43rd Avenue
Sold

3990 W 43rd Avenue

3990 W 43rd Avenue, Denver, CO 80212

$825,000
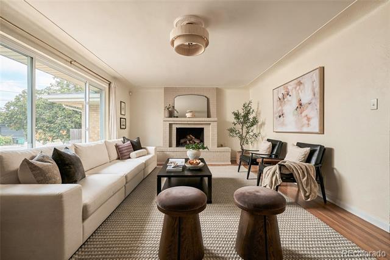
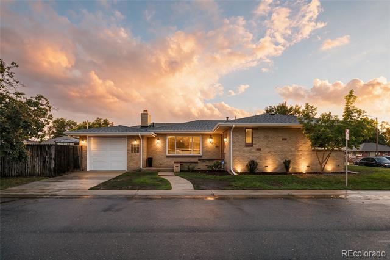
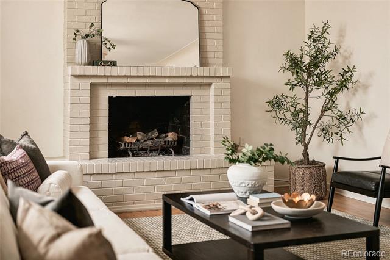
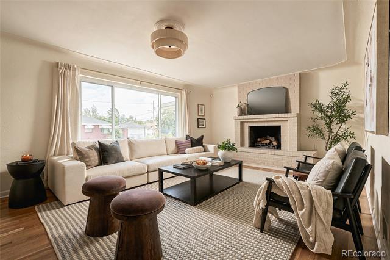
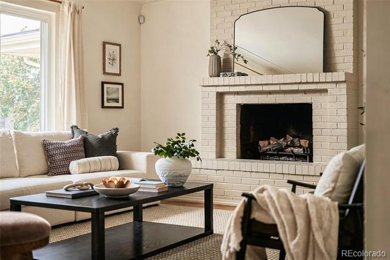
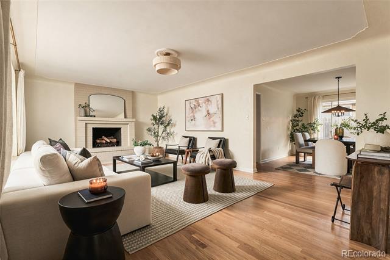
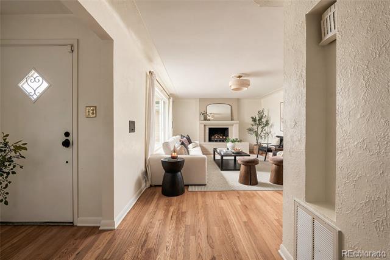
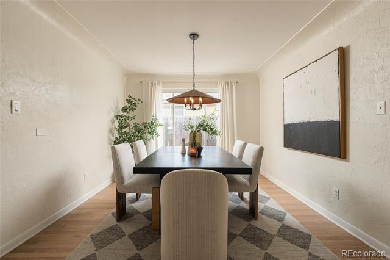
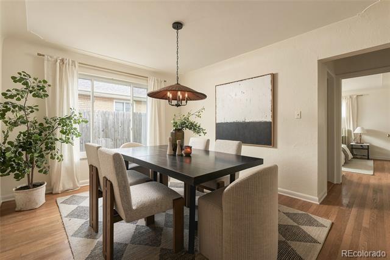
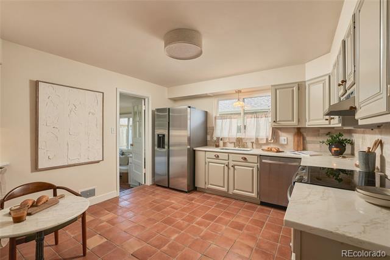
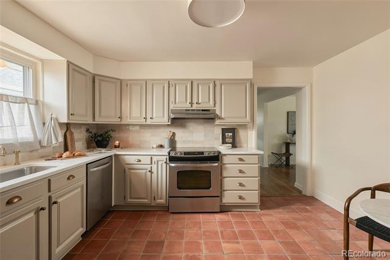
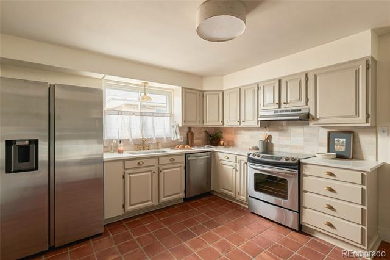
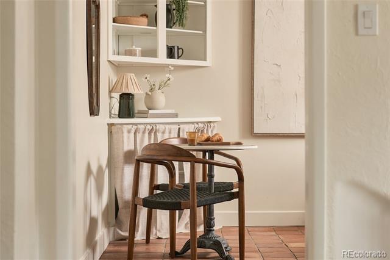
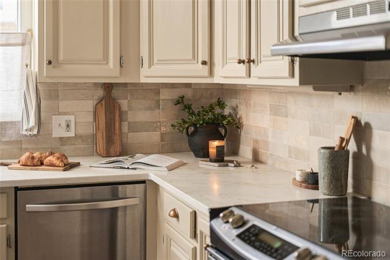
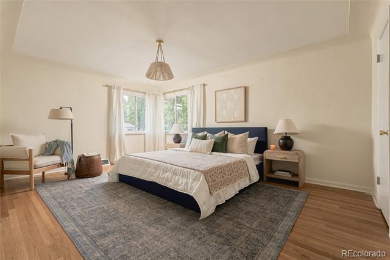
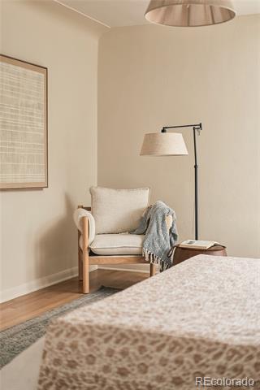
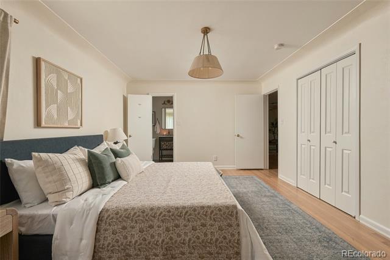
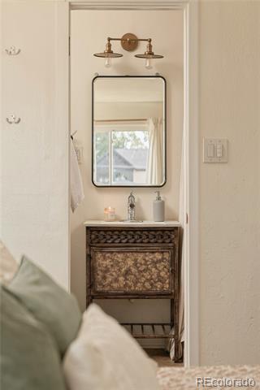
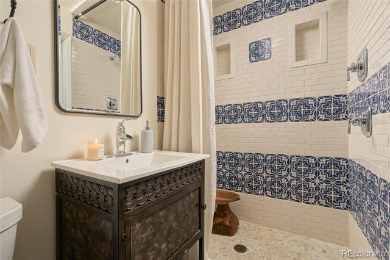
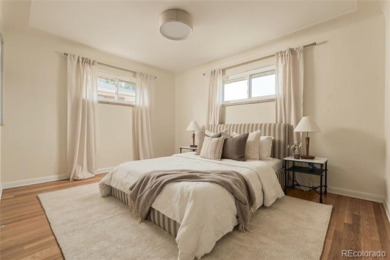
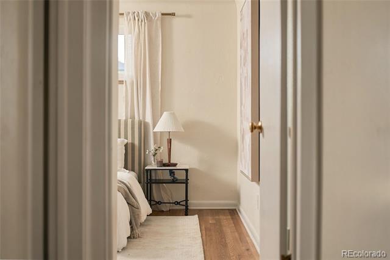
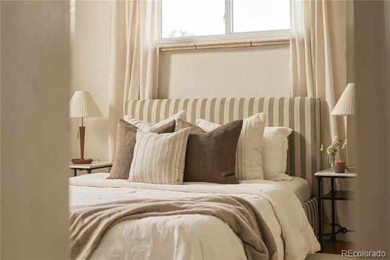
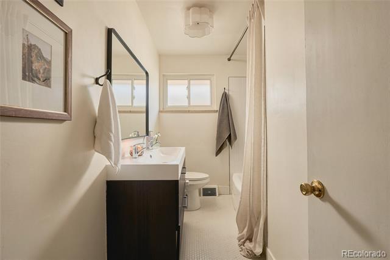
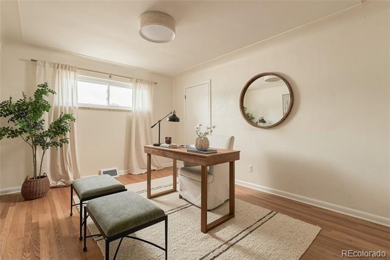
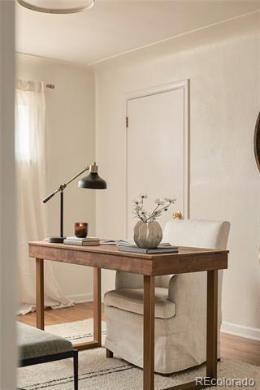
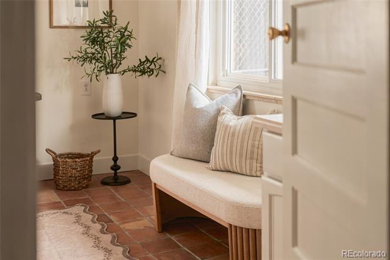
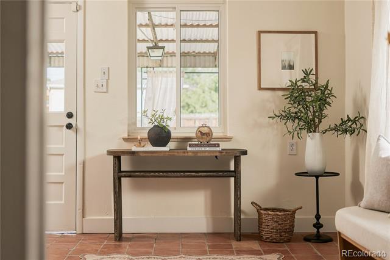
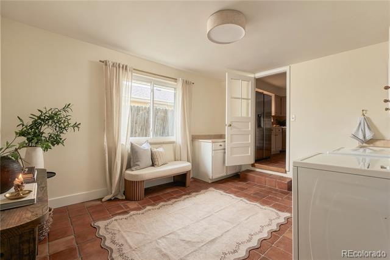
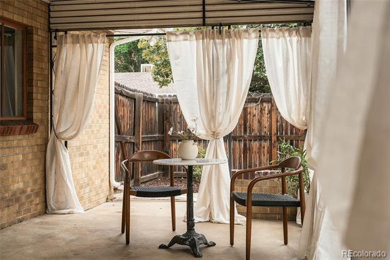
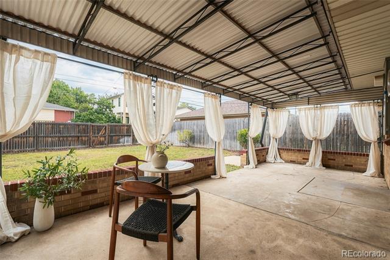
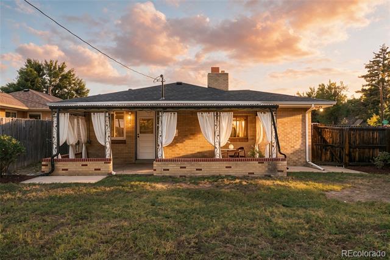
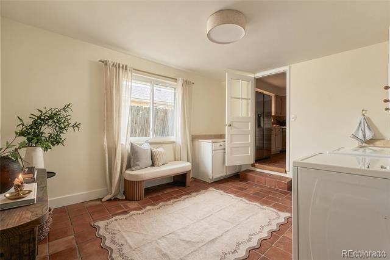
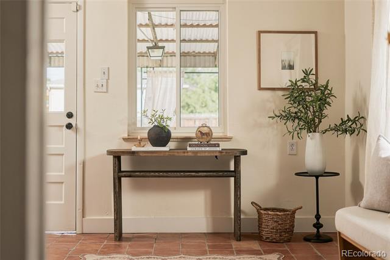
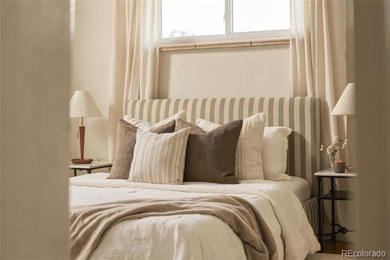
Set in the heart of Berkeley, this rare, single-story ranch pairs original 1950s character with a warm, Spanish Revival-inspired aesthetic-all three bedrooms and two baths on one level, a true find in this neighborhood. Coved ceilings, original hardwood floors, creamy walls and designer-curated lighting create a welcoming, cohesive feel throughout. The freshly painted kitchen features warm cream cabinetry, classic tile and vintage brass hardware, while the sun-filled living spaces offer plenty of room to gather. Three spacious bedrooms include a comfortable primary suite with a private en suite bathroom. Outside, enjoy an oversized backyard and the convenience of an attached one-car garage. It's just six blocks from the shops and dining along Tennyson Street--including My Boy Tony, Hey Kiddo, Fat Sully's, and Bakery Four--as well as Highland Square.

3
beds

2
baths

1,724 Sq.Ft. LIVING AREA

6,700 Sq.Ft. lot

Features & Amenities

Interior

  • total bedrooms3
  • Total bathrooms2
  • full bathroom1
  • three quarter bathroom1
  • Laundry room In Unit
  • Flooring Wood
  • Fireplace Family Room
  • APPLIANCES Dishwasher, Disposal, Dryer, Gas Water Heater, Oven, Range, Range Hood, Refrigerator, Washer
  • other interior Features Eat-in Kitchen, No Stairs, Open Floorplan, Primary Suite, Quartz Counters, Smoke Free

Area & Lot

  • Status Sold
  • Date Sold September 30, 2026
  • Living Area1,724 Sq.Ft.
  • Lot Area6,700 Sq.Ft.
  • MLS® ID6400210
  • TypeResidential
  • YEAR BUILT1954
  • NeighborhoodDenver
  • Architecture StylesTraditional
  • Elementary SchoolCentennial
  • Middle SchoolSkinner
  • High SchoolNorth
  • School DistrictDenver 1

Exterior

  • STORIES1
  • Garage Space1.0
  • water SourcePublic
  • utilitiesCable Available, Electricity Available
  • roofComposition
  • lot featuresCorner Lot, Landscaped, Level, Near Public Transit
  • parkingConcrete
  • HEAT TYPEForced Air
  • AIR CONDITIONINGCentral Air
  • sewerPublic Sewer
  • SubstructureConcrete Perimeter
  • other exterior FeaturesPrivate Yard

Financial

  • Sales Price$825,000
  • Real Estate Tax $5,290/yr
  • Zoning U-TU-C

Denver

Explore

Work With Danny

Get assistance in determining current property value, crafting a competitive offer, writing and negotiating a contract, and much more. Contact me today.

Follow Me on Instagram